Skip main navigation
Sold for $800,000
  • $800,000

    705 Harkness Cir, Durham, NC 27705

    5beds
    4,207sqft
    Single Family Residence
    Built in 2007
    0.33 Acres Lot
    $780,700 Zestimate®
    $190/sqft
    $4,032 Estimated rent

    Home value

    $780,700

    $726,000 - $835,000

    $4,032/mo

    Zestimate® history
    Loading
    Loading...

    Owner options

    List your home for rent

    $4,032/mo

    Rent Zestimate®

    Find your next renter with Zillow Rental Manager. Plus, with online applications, you can quickly screen prospective tenants – for free.

    Learn more

    $4,032/mo

    Rent Zestimate®

    Refinance and save

    $5,192/mo

    Est. payment

    Refinancing to a lower rate could help reduce your monthly payments and save thousands over the life of the loan.

    See today's rates

    $5,192/mo

    Est. payment

    Explore your selling options

    Work with a Zillow partner agent

    Leverage their expertise and Zillow's premium Showcase listings to get your home seen by more buyers.

    Get started

    List with your own agent

    Get your home in front of millions of buyers by listing it on Zillow.

    Learn how to do it

    Sell it yourself

    Take full control of how buyers see your home on Zillow by listing For Sale by Owner (FSBO).

    List your home

    What's special

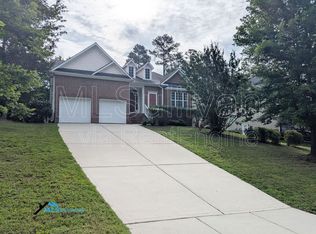
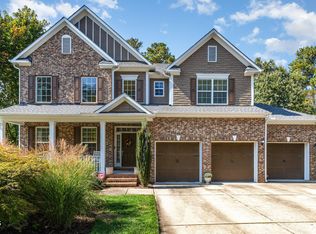
    NEW PRICE FOR BEAUTIFUL, SPACIOUS HOME! This stunning 5-bedroom, 4-bath home with an oversized 3-car garage for that workshop or extra hobby space you've been dreaming of offers 3 separate interior living rooms, dual HVAC zones and multiple bedrooms for multiple uses as you see fit! This is the private retreat you have been looking for located in a sought after area of Durham and the Triangle region. Price just reduced to $75K under recent appraisal value to give new homeowners instant equity and designed to sell soon—this is an opportunity not to miss. 705 Harkness is in the heart of the Carillon Forest neighborhood and steps away from Hollow Rock Nature park (located just across Randolph Road) and nearby Duke Forest. The home itself is surrounded by lush, mature plantings, a private backyard and large deck waiting for you to grill out or step outside for a beverage on a cool summer night. Enjoy peaceful mornings sipping your coffee and tea on the charming front porch overlooking garden beds and an unobstructed wooded view across the street, acreage never to be developed. Inside, you'll step into a bright and open floor plan with a dramatic two-story living room. There is a large loft upstairs where space options abound. The luxurious primary suite provides separate vanities, a water closet, jetted tub, walk-in shower, and a generous walk-in closet with multiple built-ins. On the main level, you will find an additional bedroom and full bath perfect for guests or multi-generational living. The open floor plan allows meals to be prepared while others enjoy the family room or keep you company at the granite island breakfast bar. The kitchen boasts double ovens, an upgraded stainless steel fridge, a gas cooktop and roomy pantry. New ''smart'' washer and dryer in upstairs laundry. Other recent updates: a New Roof (2024) with architectural shingles, newly painted exterior and plush carpet downstairs. Neighbors gather for social events throughout the year as they wish, including Jazz on the Green, Fall Festival, clubs and more at the playground and other natural areas. This house is perfectly positioned between Duke and UNC and in the midst of all Southwest Durham has to offer. You will be just minutes from I-85 and I-40 access. Desirable school zone with beloved elementary school around the corner. The perfect combination of space, style, and serenity—don't miss your chance to call 705 Harkness home!

    Zillow last checked:

    Listing updated:

    Listed by:

    Ariel Reed 919-824-5371,

    Keller Williams Elite Realty

    Bought with:

    Jacob Stiemann, 358124

    DASH Carolina

    Source: Doorify MLS,MLS#: 10102513MLS Logo

    Facts & features

    Interior

    Bedrooms & bathrooms
    • Bedrooms: 5
    • Bathrooms: 4
    • Full bathrooms: 4
    Primary bedroom
    • Level: Second
    Bedroom 2
    • Level: Main
    Bedroom 3
    • Level: Second
    Bedroom 4
    • Level: Second
    Bedroom 5
    • Level: Second
    Primary bathroom
    • Level: Second
    Bathroom 2
    • Level: Main
    Bathroom 3
    • Level: Second
    Bathroom 4
    • Level: Second
    Kitchen
    • Level: Main
    Laundry
    • Level: Second
    Living room
    • Level: Main
    Loft
    • Level: Second
    Heating
    • Gas Pack
    Cooling
    • Central Air, Gas Pack
    Appliances
    • Laundry: Laundry Closet, Gas Dryer Hookup, Upper Level
    Features
    • Cathedral Ceiling(s), Chandelier, Double Vanity, Granite Counters, Open Floorplan, Pantry, Soaking Tub, Vaulted Ceiling(s), Walk-In Closet(s), Whirlpool Tub, Walk-In Shower
    • Flooring: Carpet, Hardwood, Tile
    • Number of fireplaces: 1
    • Fireplace features: Gas
    • Common walls with other units/homes: No Common Walls
    Interior area
    • Total structure area: 4,207
    • Total interior livable area: 4,207 sqft
    • Finished area above ground: 4,207
    • Finished area below ground: 0

    Property

    Parking
    • Total spaces: 6
    • Parking features: Garage Faces Front, Garage
    • Garage spaces: 3
    • Uncovered spaces: 3
    Features
    • Levels: Two
    • Stories: 2
    • Exterior features: Private Yard
    • Has spa: Yes
    Lot
    • Size: 0.33 Acres
    • Features: Back Yard, Landscaped, Sprinklers In Front, Sprinklers In Rear
    Details
    • Parcel number: 203254
    • Special conditions: Standard
    • Horse amenities: None

    Construction

    Type & style
    • Home type: SingleFamily
    • Architectural style: Transitional
    • Property subtype: Single Family Residence
    Materials
    • HardiPlank Type
    • Foundation: Block
    • Roof: Shingle
    Condition
    • New construction: No
    • Year built: 2007
    Details
    • Builder name: D.R. Horton

    Utilities & green energy

    • Sewer: Public Sewer
    • Water: Public

    Community & HOA

    Community
    • Features: Curbs, Park, Playground, Street Lights, Sidewalks
    • Subdivision: Carillon Forest
    HOA
    • Has HOA: Yes
    • Amenities included: Park, Playground, Trail(s)
    • Services included: None
    • HOA fee: $45 monthly
    • HOA name: Carillon Forest HOA
    • HOA phone: 919-847-3003
    Location
    • Region: Durham

    Financial & listing details

    • Price per square foot: $190/sqft
    • Tax assessed value: $900,055
    • Annual tax amount: $6,763
    • Date on market: 6/12/2025
    • Listing agreement: Exclusive Right To Sell
    • Listing terms: 1031 Exchange,Cash,Conventional,FHA,VA Loan

    Price history

    DateEventPrice
    9/17/2025Sold$800,000-3%$190/sqft
    Source: Doorify MLS #10102513 Report a problem
    8/15/2025Pending sale$825,000$196/sqft
    Source: Doorify MLS #10102513 Report a problem
    8/4/2025Price change$825,000-2.9%$196/sqft
    Source: Doorify MLS #10102513 Report a problem
    7/9/2025Price change$850,000-2.9%$202/sqft
    Source: Doorify MLS #10102513 Report a problem
    6/30/2025Price change$875,000+0.1%$208/sqft
    Source: Doorify MLS #10102513 Report a problem
    6/24/2025Price change$874,000-1.7%$208/sqft
    Source: Doorify MLS #10102513 Report a problem
    6/12/2025Listed for sale$889,000+86.8%$211/sqft
    Source: Doorify MLS #10102513 Report a problem
    7/26/2019Sold$476,000-0.6%$113/sqft
    Source: Doorify MLS #2253109 Report a problem
    6/15/2019Pending sale$479,000$114/sqft
    Source: MDT Realty #2253109 Report a problem
    5/13/2019Price change$479,000-2.8%$114/sqft
    Source: MDT Realty #2253109 Report a problem
    5/6/2019Listed for sale$493,000+13.3%$117/sqft
    Source: MDT Realty #2253109 Report a problem
    8/20/2007Sold$435,000$103/sqft
    Source: Public Record Report a problem

    Public tax history

    YearProperty taxesTax assessment
    2025$8,922 +31.9%$900,055 +85.6%
    2024$6,763 +6.5%$484,852
    2023$6,351 +2.3%$484,852
    2022$6,206 +0.5%$484,852
    2021$6,177 +2.4%$484,852
    2020$6,031 $484,852
    2019$6,031 $484,852 +14.8%
    2018$6,031 $422,505
    2017-- $422,505
    2016$5,497 $422,505 +0%
    2015$5,497 -6%$422,393
    2014$5,847 $422,393 -3.7%
    2013-- $438,658 +0.3%
    2012-- $437,166 -0.3%
    2011$5,717 +0.4%$438,658
    2010$5,693 +4%$438,658
    2009$5,475 $438,658
    2008$5,475 $438,658 +545.1%
    2007-- $68,000 +129.7%
    2006-- $29,600
    Find assessor info on the county website

    Neighborhood: Carillon Forest

    Nearby schools

    GreatSchools rating
    Schools provided by the listing agent
    • Elementary: Durham - Forest View Elementary
    • Middle: Durham - Sherwood Githens Middle
    • High: Durham - Charles E Jordan Sr High School

    Source: Doorify MLS. This data may not be complete. We recommend contacting the local school district to confirm school assignments for this home.

    Get a cash offer in 3 minutes
    Find out how much your home could sell for in as little as 3 minutes with a no-obligation cash offer.
    Estimated market value
    $780,700
    Get a cash offer in 3 minutes
    Find out how much your home could sell for in as little as 3 minutes with a no-obligation cash offer.
    Estimated market value
    $780,700