Welcome to this beautifully maintained, 4-year-old corner-lot home featuring 3 bedrooms (all on first floor), an upstairs bonus room with large closet (perfect as a 4th bedroom), and plenty of modern amenities. Step inside to enjoy spacious living area with vaulted ceilings, and new LVP throughout the main areas, including primary suite, with cozy carpeting 2nd and 3rd bedrooms. The living room is bathed in natural light from the large windows, while the kitchen area boasts two additional large windows and a French glass door creating a bright, airy atmosphere. The kitchen is a chef's dream, with quartz countertops, abundant cabinets, counter space, and a pantry for extra storage. Both full bathrooms are thoughtfully designed, with the primary bath featuring a ceramic shower with bench, glass doors, and double sinks, and the hallway bath offering a one-piece shower for convenience. Additional highlights include a two-car garage with room for three more cars in the driveway, a top-grade 10x12 shed with matching vinyl siding, and a 6' white vinyl privacy fence surrounding the backyard. CPI alarm system securing all doors and windows (disconnected service). Both Direct TV and Spectrum services are available. This home is move-in ready and offers modern comfort with plenty of room to grow!
Sold for $363,000
$363,000
705 Hawksbill Dr, Franklinton, NC 27525
3beds
2,282sqft
Single Family Residence, Residential
Built in 2020
0.27 Acres Lot
$362,500 Zestimate®
$159/sqft
$2,300 Estimated rent
Home value
$362,500
$308,000 - $428,000
$2,300/mo
Zestimate® history
Owner options
List your home for rent
$2,300/mo
Rent Zestimate®
Find your next renter with Zillow Rental Manager. Plus, with online applications, you can quickly screen prospective tenants – for free.
$2,300/mo
Rent Zestimate®
Refinance and save
$2,387/mo
Est. payment
Refinancing to a lower rate could help reduce your monthly payments and save thousands over the life of the loan.
$2,387/mo
Est. payment
Explore your selling options
Work with a Zillow partner agent
Leverage their expertise and Zillow's premium Showcase listings to get your home seen by more buyers.
Get startedList with your own agent
Get your home in front of millions of buyers by listing it on Zillow.
Learn how to do itSell it yourself
Take full control of how buyers see your home on Zillow by listing For Sale by Owner (FSBO).
List your homeWhat's special
Upstairs bonus roomVaulted ceilingsCeramic shower with benchCorner-lot homeTwo-car garageLarge windowsQuartz countertops
Zillow last checked:
Listing updated:
Listed by:
Penny Howell Rogers 919-939-1109,
Northern Point Realty
Bought with:
Becky Gilmore, 326550
ERA Live Moore
Source: Doorify MLS,MLS#: 10055040
Facts & features
Interior
Bedrooms & bathrooms
- Bedrooms: 3
- Bathrooms: 2
- Full bathrooms: 2
Heating
- Gas Pack, Natural Gas
Cooling
- Ceiling Fan(s), Central Air
Appliances
- Included: Dishwasher, Electric Range
- Laundry: Laundry Room, Main Level
Features
- Bathtub/Shower Combination, Ceiling Fan(s), Double Vanity, Entrance Foyer, High Ceilings, Kitchen Island, Open Floorplan, Quartz Counters, Room Over Garage, Walk-In Shower
- Flooring: Carpet, Combination, Vinyl
- Has fireplace: No
Interior area
- Total structure area: 2,282
- Total interior livable area: 2,282 sqft
- Finished area above ground: 2,282
- Finished area below ground: 0
Property
Parking
- Total spaces: 5
- Parking features: Additional Parking, Concrete, Garage, Parking Pad
- Attached garage spaces: 2
- Uncovered spaces: 3
Features
- Levels: Two
- Stories: 2
- Patio & porch: Patio
- Exterior features: Fenced Yard, Storage
- Fencing: Back Yard, Privacy
- Has view: Yes
Lot
- Size: 0.27 Acres
- Features: Corner Lot, Front Yard
Details
- Additional structures: Outbuilding, Shed(s), Storage
- Parcel number: 045792
- Zoning: FCO-R-8
- Special conditions: Standard
Construction
Type & style
- Home type: SingleFamily
- Architectural style: Traditional
- Property subtype: Single Family Residence, Residential
Materials
- Vinyl Siding
- Foundation: Slab
- Roof: Shingle
Condition
- New construction: No
- Year built: 2020
Utilities & green energy
- Sewer: Public Sewer
- Water: None
- Utilities for property: Cable Available, Electricity Connected, Natural Gas Connected, Sewer Connected, Water Connected
Community & HOA
Community
- Subdivision: Cedar Crossing
HOA
- Has HOA: Yes
- Services included: None
- HOA fee: $198 quarterly
Location
- Region: Franklinton
Financial & listing details
- Price per square foot: $159/sqft
- Tax assessed value: $316,470
- Annual tax amount: $1,526
- Date on market: 9/26/2024
- Road surface type: Paved
Price history
| Date | Event | Price |
|---|---|---|
| 3/6/2025 | Sold | $363,000-0.5%$159/sqft |
Source:  Doorify MLS #10055040 Report a problem Doorify MLS #10055040 Report a problem | ||
| 12/10/2024 | Pending sale | $365,000$160/sqft |
Source: Doorify MLS #10055040 Report a problem | ||
| 12/4/2024 | Listed for sale | $365,000$160/sqft |
Source: Doorify MLS #10055040 Report a problem | ||
| 11/16/2024 | Pending sale | $365,000$160/sqft |
Source: Doorify MLS #10055040 Report a problem | ||
| 11/10/2024 | Listing removed | $2,548$1/sqft |
Source: Zillow Rentals Report a problem | ||
| 11/8/2024 | Listed for rent | $2,548$1/sqft |
Source: Zillow Rentals Report a problem | ||
| 9/26/2024 | Listed for sale | $365,000$160/sqft |
Source: Doorify MLS #10055040 Report a problem | ||
| 9/26/2024 | Listing removed | -- |
Source: Owner Report a problem | ||
| 9/22/2024 | Price change | $365,000-2.1%$160/sqft |
Source: Owner Report a problem | ||
| 9/15/2024 | Price change | $373,000-2.6%$163/sqft |
Source: Owner Report a problem | ||
| 9/8/2024 | Listed for sale | $383,000+52.3%$168/sqft |
Source: Owner Report a problem | ||
| 7/9/2020 | Sold | $251,500$110/sqft |
Source: Public Record Report a problem | ||
Public tax history
| Year | Property taxes | Tax assessment |
|---|---|---|
| 2025 | $1,914 +24.8% | $316,470 |
| 2024 | $1,534 +6.7% | $316,470 +49.8% |
| 2023 | $1,438 +1.2% | $211,260 |
| 2022 | $1,422 -1.2% | -- |
| 2021 | $1,438 +447.9% | -- |
| 2020 | $263 | -- |
Find assessor info on the county website
Neighborhood: 27525
Nearby homes
- $312,4003 bd2 ba1.5k sqft715 Hawksbill Dr, Franklinton, NC 27525Off Market
- $447,2004 bd4 ba2.9k sqft20 Wolverton Way #18, Franklinton, NC 27525Off Market
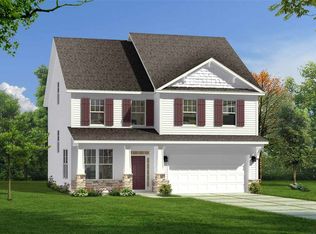
- $364,9003 bd3 ba2.5k sqft675 Hawksbill Dr, Franklinton, NC 27525For Sale
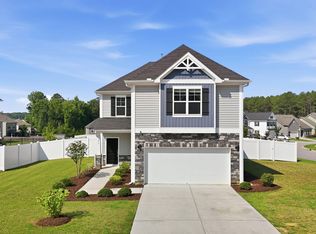
- $318,0004 bd2 ba2.4k sqft725 Hawksbill Dr, Franklinton, NC 27525Off Market
- $346,2003 bd2 ba2.1k sqft50 Fontaine Dr, Franklinton, NC 27525Off Market
- $341,5003 bd3 ba2.2k sqft700 Hawksbill Dr, Franklinton, NC 27525Off Market
- $338,4003 bd2 ba2.3k sqft710 Hawksbill Dr, Franklinton, NC 27525Off Market
- $342,3003 bd2 ba2.4k sqft690 Hawksbill Dr, Franklinton, NC 27525Off Market
Nearby schools
GreatSchools rating
- 4/10Franklinton ElementaryGrades: PK-5Distance: 1.9 mi
- 5/10Cedar Creek MiddleGrades: 6-8Distance: 2.6 mi
- 6/10Franklinton HighGrades: 9-12Distance: 0.5 mi
Schools provided by the listing agent
- Elementary: Franklin - Franklinton
- Middle: Franklin - Cedar Creek
- High: Franklin - Franklinton
Source: Doorify MLS. This data may not be complete. We recommend contacting the local school district to confirm school assignments for this home.
Get a cash offer in 3 minutes
Find out how much your home could sell for in as little as 3 minutes with a no-obligation cash offer.
Estimated market value
$362,500
Get a cash offer in 3 minutes
Find out how much your home could sell for in as little as 3 minutes with a no-obligation cash offer.
Estimated market value
$362,500
- North Carolina
- Franklin County
- Franklinton
- 27525
- 705 Hawksbill Dr
Nearby cities
Nearby zip codes
Other Franklinton Topics
