Skip main navigation
Sold for $277,000
  • $277,000

    705 Heather Wood Dr, Oklahoma City, OK 73160

    3beds
    1,551sqft
    Single Family Residence
    Built in 2006
    7,840 Square Feet Lot
    $257,700 Zestimate®
    $179/sqft
    $1,693 Estimated rent

    Home value

    $257,700

    $242,000 - $273,000

    $1,693/mo

    Zestimate® history
    Loading
    Loading...

    Owner options

    List your home for rent

    $1,693/mo

    Rent Zestimate®

    Find your next renter with Zillow Rental Manager. Plus, with online applications, you can quickly screen prospective tenants – for free.

    Learn more

    $1,693/mo

    Rent Zestimate®

    Refinance and save

    $1,842/mo

    Est. payment

    Refinancing to a lower rate could help reduce your monthly payments and save thousands over the life of the loan.

    See today's rates

    $1,842/mo

    Est. payment

    Explore your selling options

    Work with a Zillow partner agent

    Leverage their expertise and Zillow's premium Showcase listings to get your home seen by more buyers.

    Get started

    List with your own agent

    Get your home in front of millions of buyers by listing it on Zillow.

    Learn how to do it

    Sell it yourself

    Take full control of how buyers see your home on Zillow by listing For Sale by Owner (FSBO).

    List your home

    What's special

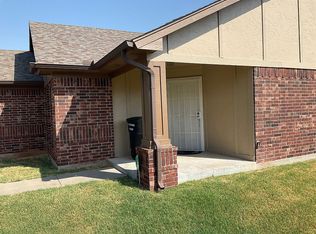
    Welcome home to this beautiful, meticulously updated 3-bedroom, 2 bath, brick home, offering an open concept floor plan, with a thoughtfully designed living space in the highly sought after Heatherwood Addition. Your new home is nestled in the desirable Moore School District, and it provides the ideal backdrop for a life of convenience and enjoyment. As you walk in, you'll be greeted by sleek wood-look tile flooring, and fresh bright paint, that creates a warm, modern feel, with lots of natural light. The open floor plan invites you to imagine hosting family gatherings, or cozy nights in. New light fixtures throughout enhance the homes bright, airy ambiance, while plush new carpets in the bedrooms, provide the ultimate comfort for restful nights. The living room has a beautiful slate accent wall, that has a mantel made from a replica reclaimed railroad tie, with metal straps, right above the warmth of a sleek, black, gas fireplace. Above the mantel, there is plenty of room to hang your 70+inch television, that is viewable from the open concept kitchen. While preparing meals in your updated kitchen, you can still visit with your loved ones. Some of the updates include white quartz counter tops, cabinets that have been raised 6 inches, updated stainless steel appliances, a walk-in pantry, tile backsplash and a farm sink with gooseneck faucet with sprayer. The backyard is an entertainer's dream, featuring an aluminum pergola, with a remote-controlled feature, allowing you to easily control the sun or shade, for weekend barbecues, or a quiet evening with a book. There is an outbuilding for extra storage. A new roof ensures peace of mind for years to come, not to mention, lower insurance! And the 2-car garage offers plenty of space for parking, additional storage, and an in-ground storm shelter. This is more than a house, it's a place where you can enjoy the best of both worlds; modern updates, and a prime location with easy access to I-35.

    Zillow last checked:

    Listing updated:

    Listed by:

    Laura Philbin 405-834-4263,

    NextHome Central Real Estate

    Bought with:

    April Peterson, 175719

    Chamberlain Realty LLC

    Source: MLSOK/OKCMAR as distributed by MLS GRID,MLS#: 1140747MLS Logo

    Facts & features

    Interior

    Bedrooms & bathrooms
    • Bedrooms: 3
    • Bathrooms: 2
    • Full bathrooms: 2
    Primary bedroom
    • Description: Ceiling Fan,Double Vanities,Full Bath,Shower,Tub,Walk In Closet,Whirlpool
    Bathroom
    • Description: Tub & Shower
    Kitchen
    • Description: Breakfast Bar,Eating Space,Pantry
    Living room
    • Description: Ceiling Fan,Fireplace,Living Room
    Heating
    • Central
    Cooling
    • Has cooling: Yes
    Appliances
    • Included: Dishwasher, Disposal, Microwave, Water Heater, Free-Standing Electric Oven, Free-Standing Electric Range
    • Laundry: Laundry Room
    Features
    • Ceiling Fan(s), Paint Woodwork
    • Flooring: Combination, Carpet, Tile
    • Windows: Double Pane Windows
    • Number of fireplaces: 1
    • Fireplace features: Gas Log
    Interior area
    • Total structure area: 1,551
    • Total interior livable area: 1,551 sqft

    Property

    Parking
    • Total spaces: 2
    • Parking features: Concrete
    • Garage spaces: 2
    Features
    • Levels: One
    • Stories: 1
    • Patio & porch: Patio, Porch
    • Exterior features: Rain Gutters
    • Has spa: Yes
    • Spa features: Bath
    • Fencing: Wood
    Lot
    • Size: 7,840 Square Feet
    • Features: Interior Lot
    Details
    • Additional structures: Outbuilding
    • Parcel number: 705NONEHeatherWood73160
    • Special conditions: None

    Construction

    Type & style
    • Home type: SingleFamily
    • Architectural style: Traditional
    • Property subtype: Single Family Residence
    Materials
    • Brick & Frame
    • Foundation: Slab
    • Roof: Composition
    Condition
    • Year built: 2006

    Utilities & green energy

    • Utilities for property: Cable Available, High Speed Internet, Public

    Community & HOA

    HOA
    • Has HOA: Yes
    • Services included: Greenbelt
    • HOA fee: $100 annually
    Location
    • Region: Oklahoma City

    Financial & listing details

    • Price per square foot: $179/sqft
    • Annual tax amount: $2,640
    • Date on market: 11/19/2024
    • Listing terms: Cash,Conventional,Sell FHA or VA

    Price history

    DateEventPrice
    12/9/2024Sold$277,000-2.5%$179/sqft
    Source: MLSOK/OKCMAR as distributed by MLS GRID #1140747 Report a problem
    11/14/2024Pending sale$284,000$183/sqft
    Source: NextHome #1140747 Report a problem
    10/25/2024Listed for sale$284,000$183/sqft
    Source: NextHome #1140747 Report a problem

    Public tax history

    Tax history is unavailable.

    Neighborhood: 73160

    Nearby schools

    GreatSchools rating
    Schools provided by the listing agent
    • Elementary: Heritage Trails ES
    • Middle: Highland East JHS
    • High: Moore HS

    Source: MLSOK/OKCMAR as distributed by MLS GRID. This data may not be complete. We recommend contacting the local school district to confirm school assignments for this home.

    Get a cash offer in 3 minutes
    Find out how much your home could sell for in as little as 3 minutes with a no-obligation cash offer.
    Estimated market value
    $257,700
    Get a cash offer in 3 minutes
    Find out how much your home could sell for in as little as 3 minutes with a no-obligation cash offer.
    Estimated market value
    $257,700