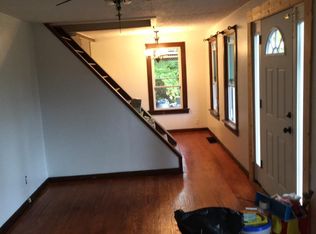
Welcome Home to 705 Heltman Ave! As you enter this Stylish Bungalow, you will notice a new sidewalk was recently poured as well as the freshly painted and welcoming front porch that leads you into this newly updated home. The refinished hardwood floors in the living room and bedrooms showcase the history and charm of the home. New ceiling fans and light fixtures were added to further illuminate the home’s light, bright and fresh appeal. Newly added items include furnace and central air (2022), stove and refrigerator (2023), bathroom exhaust fan (2023), basement exterior door (2023), and new window in basement and one in a bedroom (2023), painted/sealed deck (2023), and landscaping rock (2023). An office or 3rd bedroom can be utilized in the basement that has a brand new door that leads out to the backyard which is fenced and offers a shed for additional outdoor storage. In addition to all of these updates, the Seller is providing a Home Warranty.
Closed
$140,000
705 Heltman Ave, Ashland, OH 44805
2beds
660sqft
Single Family Residence
Built in 1923
3,929 Square Feet Lot
$158,600 Zestimate®
$212/sqft
$990 Estimated rent
Home value
$158,600
$151,000 - $167,000
$990/mo
Zestimate® history
Owner options
List your home for rent
$990/mo
Rent Zestimate®
Find your next renter with Zillow Rental Manager. Plus, with online applications, you can quickly screen prospective tenants – for free.
$990/mo
Rent Zestimate®
Refinance and save
$930/mo
Est. payment
Refinancing to a lower rate could help reduce your monthly payments and save thousands over the life of the loan.
$930/mo
Est. payment
Explore your selling options
Work with a Zillow partner agent
Leverage their expertise and Zillow's premium Showcase listings to get your home seen by more buyers.
Get startedList with your own agent
Get your home in front of millions of buyers by listing it on Zillow.
Learn how to do itSell it yourself
Take full control of how buyers see your home on Zillow by listing For Sale by Owner (FSBO).
List your homeWhat's special
Zillow last checked:
Listing updated:
Listed by:
Angela Veppert angelaveppert@howardhanna.com(330)607-0857,
Howard Hanna
Bought with:
Tina M Bagnoli, 2017002533
Keller Williams Legacy Group Realty
Source: MLS Now,MLS#: 4466676Originating MLS: Stark Trumbull Area REALTORS
Facts & features
Interior
Bedrooms & bathrooms
- Bedrooms: 2
- Bathrooms: 1
- Full bathrooms: 1
- Main level bathrooms: 1
- Main level bedrooms: 2
Primary bedroom
- Description: Flooring: Wood
- Level: First
Bedroom
- Description: Flooring: Wood
- Level: First
Bedroom
- Level: Lower
Bathroom
- Level: First
Eat in kitchen
- Level: First
Kitchen
- Level: First
Laundry
- Level: Lower
Living room
- Description: Flooring: Wood
- Level: First
Heating
- Baseboard, Forced Air, Gas
Cooling
- Central Air
Appliances
- Included: Range, Refrigerator
Features
- Basement: Full,Partially Finished
- Has fireplace: No
Interior area
- Total structure area: 660
- Total interior livable area: 660 sqft
- Finished area above ground: 660
Property
Parking
- Parking features: No Garage, None
Features
- Levels: One
- Stories: 1
- Patio & porch: Deck
- Fencing: Chain Link
Lot
- Size: 3,929 Square Feet
- Dimensions: 30 x 131
Details
- Parcel number: P440320015500
Construction
Type & style
- Home type: SingleFamily
- Architectural style: Bungalow,Ranch
- Property subtype: Single Family Residence
Materials
- Vinyl Siding
- Roof: Asphalt,Fiberglass
Condition
- Year built: 1923
Details
- Warranty included: Yes
Utilities & green energy
- Water: Public
Community & HOA
Community
- Subdivision: Ashland Corp South
HOA
- Has HOA: No
Location
- Region: Ashland
Financial & listing details
- Price per square foot: $212/sqft
- Tax assessed value: $83,930
- Annual tax amount: $918
- Date on market: 6/20/2023
- Cumulative days on market: 59 days
- Listing agreement: Exclusive Right To Sell
- Listing terms: Cash,Conventional,FHA,VA Loan
Price history
| Date | Event | Price |
|---|---|---|
| 8/23/2023 | Sold | $140,000-1.8%$212/sqft |
Source: Public Record Report a problem | ||
| 6/22/2023 | Contingent | $142,500$216/sqft |
Source: MLS Now #4466676 Report a problem | ||
| 6/20/2023 | Listed for sale | $142,500+133.6%$216/sqft |
Source:  MLS Now #4466676 Report a problem MLS Now #4466676 Report a problem | ||
| 8/15/2022 | Sold | $61,000$92/sqft |
Source: Public Record Report a problem | ||
Public tax history
| Year | Property taxes | Tax assessment |
|---|---|---|
| 2025 | $1,012 -0.3% | $29,370 |
| 2024 | $1,015 -2.6% | $29,370 |
| 2023 | $1,042 +13.5% | $29,370 +40% |
| 2022 | $918 +5.2% | $20,980 |
| 2021 | $872 | $20,980 |
| 2020 | $872 +11.4% | $20,980 +20.4% |
| 2019 | $783 -0.9% | $17,420 |
| 2018 | $790 +0.1% | $17,420 |
| 2017 | $789 | $17,420 +5% |
| 2016 | $789 +0.9% | $16,590 |
| 2015 | $782 -13.3% | $16,590 -11.8% |
| 2013 | $902 +1.6% | $18,800 |
| 2012 | $888 +7.4% | $18,800 |
| 2011 | $826 +0.9% | $18,800 -5% |
| 2010 | $819 | $19,780 |
Find assessor info on the county website
Neighborhood: 44805
Nearby homes
- $124,8004 bd1 ba1.2k sqft701 Heltman Ave, Ashland, OH 44805Off Market
- $196,7002 bd1 ba1.3k sqft711 Heltman Ave, Ashland, OH 44805Off Market
- $93,4001 bd1 ba570 sqft621 Heltman Ave, Ashland, OH 44805Off Market
- $149,8003 bd1 ba1.1k sqft615 Heltman Ave, Ashland, OH 44805Off Market

- $171,9002 bd1 ba1.1k sqft715 Heltman Ave, Ashland, OH 44805Off Market
- $167,0003 bd2 ba-- sqft613 Heltman Ave, Ashland, OH 44805Sold
- $136,1002 bd1 ba930 sqft702 Edgehill Ave, Ashland, OH 44805Off Market
- $175,7006 bd2 ba2.6k sqft708 Edgehill Ave, Ashland, OH 44805Off Market
Nearby schools
GreatSchools rating
- 10/10Osborn Elementary SchoolGrades: PK-3Distance: 0.3 mi
- 7/10Ashland Middle SchoolGrades: 6-8Distance: 1.3 mi
- 7/10Ashland High SchoolGrades: 9-12Distance: 1.1 mi
Schools provided by the listing agent
- District: Ashland CSD - 301
Source: MLS Now. This data may not be complete. We recommend contacting the local school district to confirm school assignments for this home.


Get pre-qualified for a loan
At Zillow Home Loans, we can pre-qualify you in as little as 5 minutes with no impact to your credit score.An equal housing lender. NMLS #10287.
Sell for more on Zillow
Get a Zillow Showcase℠ listing at no additional cost and you could sell for .
$158,600
2% more
+$3,172
With Zillow Showcase(estimated)
$161,772
- Ohio
- Ashland County
- Ashland
- 44805
- 705 Heltman Ave
Nearby cities
Nearby neighborhoods
Nearby zip codes
Other Ashland Topics
