Skip main navigation
Sold for $210,000
  • $210,000

    705 Hickory Dr, Newton, IL 62448

    3beds
    2,163sqft
    Single Family Residence
    Built in 1957
    0.46 Acres Lot
    $217,000 Zestimate®
    $97/sqft
    $1,366 Estimated rent

    Home value

    $217,000

    Estimated sales range

    Not available

    $1,366/mo

    Zestimate® history
    Loading
    Loading...

    Owner options

    List your home for rent

    $1,366/mo

    Rent Zestimate®

    Find your next renter with Zillow Rental Manager. Plus, with online applications, you can quickly screen prospective tenants – for free.

    Learn more

    $1,366/mo

    Rent Zestimate®

    Refinance and save

    $1,545/mo

    Est. payment

    Refinancing to a lower rate could help reduce your monthly payments and save thousands over the life of the loan.

    See today's rates

    $1,545/mo

    Est. payment

    Explore your selling options

    Work with a Zillow partner agent

    Leverage their expertise and Zillow's premium Showcase listings to get your home seen by more buyers.

    Get started

    List with your own agent

    Get your home in front of millions of buyers by listing it on Zillow.

    Learn how to do it

    Sell it yourself

    Take full control of how buyers see your home on Zillow by listing For Sale by Owner (FSBO).

    List your home

    What's special

    Striking double fireplaceThree generous bedroomsDog penSpacious family roomBeautiful quartz countertopCedar-lined closetsPullout storage drawers
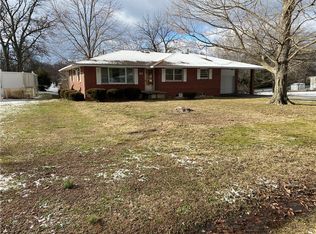
    ~~ Charming Mid-Century Brick Ranch with Character and Comfort Step into timeless style and everyday comfort with this beautifully maintained mid-century brick ranch. From the moment you enter, the slate floor entryway sets the tone for a home filled with quality craftsmanship and many updates throughout. A spacious family room showcases a striking double fireplace, creating the perfect ambiance, looking into yet another potential family room! Pocket doors can help maintain privacy within the home. The home features three generous bedrooms, each with cedar-lined closets, new ceiling fans and Custom wooden blinds, adding both warmth and privacy. The kitchen blends mid-century charm with modern convenience - all major appliance package provided in sale. —complete with Beautiful Quartz countertop - '23 , new stove hood (2025), dishwasher (2024), and plenty of storage and pullouts for easy organization. Just off the kitchen, you’ll love the built-in bar and entertaining area, featuring a built in curio with shelving and glass doors and details—a true conversation piece. The laundry area has a large walk -in closet , pullout storage drawers , large sink and washer/dryer included. Two full baths offer classic design and functionality. A new full bathroom remodel on the main level has been made with Vanity and Shower tub combo in '23. Find even more living space with the sunroom which provides a relaxing retreat overlooking the backyard. A beautiful patio space is right out the door. Step outside to find a large storage shed, dog pen, and a yard ready for gardening or entertaining. When you need even more storage -A Foundation System has sealed the lower level and new sump pump in '25 ensure peace of mind. This home has been very well cared for with the HVAC systems that are serviced every six months for ongoing comfort. The roof is approximately 10 years old, and the home also includes a convenient two-car garage with a workshop space. This home’s blend of mid-century design, modern updates, and meticulous care make it a true must-see for anyone seeking a solid, stylish, and comfortable place to make your home.

    Zillow last checked:

    Listing updated:

    Listed by:

    Patricia Greene 217-347-0404,

    RE/MAX Key Advantage

    Bought with:

    Karen Winn, 475155172

    Jasper County Realty Brokers

    Source: CIBR,MLS#: 6256073MLS LogoOriginating MLS: Central Illinois Board Of REALTORS

    Facts & features

    Interior

    Bedrooms & bathrooms
    • Bedrooms: 3
    • Bathrooms: 2
    • Full bathrooms: 2
    Primary bedroom
    • Description: Flooring: Laminate
    • Level: Main
    Bedroom
    • Description: Flooring: Laminate
    • Level: Main
    Bedroom
    • Description: Flooring: Laminate
    • Level: Main
    • Width: 13
    Dining room
    • Description: Flooring: Laminate
    • Level: Main
    Foyer
    • Description: Flooring: Slate
    • Level: Main
    Other
    • Features: Bathtub
    • Level: Main
    Other
    • Features: Tub Shower
    • Level: Main
    Kitchen
    • Description: Flooring: Laminate
    • Level: Main
    Laundry
    • Description: Flooring: Vinyl
    • Level: Main
    Living room
    • Description: Flooring: Laminate
    • Level: Main
    Sunroom
    • Description: Flooring: Laminate
    • Level: Main
    Workshop
    • Description: Flooring: Concrete
    • Level: Main
    Heating
    • Gas, Hot Water
    Cooling
    • Central Air
    Appliances
    • Included: Dryer, Dishwasher, Disposal, Gas Water Heater, Range, Refrigerator, Range Hood, Washer
    • Laundry: Main Level
    Features
    • Attic, Fireplace, Bath in Primary Bedroom, Main Level Primary, Pantry, Workshop
    • Basement: Unfinished,Full,Sump Pump
    • Number of fireplaces: 2
    • Fireplace features: Gas, Family/Living/Great Room
    Interior area
    • Total structure area: 2,163
    • Total interior livable area: 2,163 sqft
    • Finished area above ground: 2,163
    • Finished area below ground: 0

    Property

    Parking
    • Total spaces: 2
    • Parking features: Attached, Garage
    • Attached garage spaces: 2
    Features
    • Levels: One
    • Stories: 1
    • Patio & porch: Front Porch, Patio
    • Exterior features: Shed, Workshop
    Lot
    • Size: 0.46 Acres
    Details
    • Additional structures: Shed(s)
    • Parcel number: 901202209014
    • Zoning: R-1
    • Special conditions: None
    • Other equipment: Generator

    Construction

    Type & style
    • Home type: SingleFamily
    • Architectural style: Ranch
    • Property subtype: Single Family Residence
    Materials
    • Brick
    • Foundation: Basement
    • Roof: Shingle
    Condition
    • Year built: 1957

    Utilities & green energy

    • Electric: Generator
    • Sewer: Public Sewer
    • Water: Public

    Community & HOA

    Community
    • Security: Smoke Detector(s)
    • Subdivision: Baumans Add 01
    Location
    • Region: Newton

    Financial & listing details

    • Price per square foot: $97/sqft
    • Tax assessed value: $225,720
    • Annual tax amount: $6,824
    • Date on market: 11/21/2025
    • Cumulative days on market: 20 days

    Price history

    DateEventPrice
    1/23/2026Sold$210,000-12.1%$97/sqft
    Source: CIBR #6256073 Report a problem
    12/12/2025Pending sale$239,000$110/sqft
    Source: CIBR #6256073 Report a problem
    11/21/2025Listed for sale$239,000+11.2%$110/sqft
    Source: CIBR #6256073 Report a problem
    8/11/2025Listing removed$215,000$99/sqft
    Source: CIBR #6249450 Report a problem
    7/31/2025Price change$215,000-10.4%$99/sqft
    Source: CIBR #6249450 Report a problem
    7/7/2025Price change$240,000-14.3%$111/sqft
    Source: CIBR #6249450 Report a problem
    6/11/2025Price change$280,000-3.4%$129/sqft
    Source: CIBR #6249450 Report a problem
    3/24/2025Price change$290,000-7.1%$134/sqft
    Source: CIBR #6249450 Report a problem
    1/31/2025Listed for sale$312,000$144/sqft
    Source: CIBR #6249450 Report a problem

    Public tax history

    YearProperty taxesTax assessment
    2024$6,824 +22%$75,240 +6.3%
    2023$5,596 +8.8%$70,810 +12.5%
    2022$5,145 +1.2%$62,940 +4%
    2021$5,084 +3.6%$60,520 +5%
    2020$4,909 $57,630 +3%
    2019-- $55,950 +2%
    2018$4,652 +4.7%$54,850 +5%
    2017$4,443 +7.7%$52,240 +1%
    2016$4,124 +965.6%$51,720 +5%
    2015$387 -78%$49,250 +3.6%
    2013$1,758 $47,530 -3%
    2010$1,758 -43.9%$49,000 +3%
    2009$3,136 $47,570
    Find assessor info on the county website

    Neighborhood: 62448

    Nearby schools

    GreatSchools rating
    Schools provided by the listing agent
    • District: Jasper County Dist. 1

    Source: CIBR. This data may not be complete. We recommend contacting the local school district to confirm school assignments for this home.

    Get pre-qualified for a loan
    At Zillow Home Loans, we can pre-qualify you in as little as 5 minutes with no impact to your credit score.

    An equal housing lender. NMLS #10287.