Skip main navigation
Sold for $395,000
  • $395,000

    705 Highland Ave SW, Roanoke, VA 24016

    3beds
    2,633sqft
    Single Family Residence
    Built in 1929
    6,969 Square Feet Lot
    $422,900 Zestimate®
    $150/sqft
    $1,735 Estimated rent

    Home value

    $422,900

    $351,000 - $507,000

    $1,735/mo

    Zestimate® history
    Loading
    Loading...

    Owner options

    List your home for rent

    $1,735/mo

    Rent Zestimate®

    Find your next renter with Zillow Rental Manager. Plus, with online applications, you can quickly screen prospective tenants – for free.

    Learn more

    $1,735/mo

    Rent Zestimate®

    Refinance and save

    $2,412/mo

    Est. payment

    Refinancing to a lower rate could help reduce your monthly payments and save thousands over the life of the loan.

    See today's rates

    $2,412/mo

    Est. payment

    Explore your selling options

    Work with a Zillow partner agent

    Leverage their expertise and Zillow's premium Showcase listings to get your home seen by more buyers.

    Get started

    List with your own agent

    Get your home in front of millions of buyers by listing it on Zillow.

    Learn how to do it

    Sell it yourself

    Take full control of how buyers see your home on Zillow by listing For Sale by Owner (FSBO).

    List your home

    What's special

    Cozy gas log fireplaceRefinished lower levelOff-street parkingLvp floorsCovered front porchTotally redone kitchenExtra-large recreation room
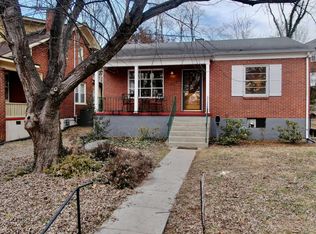
    Beautifully renovated American Foursquare brick home in Historic Old Southwest Roanoke has lots of character & modern updates! There are 3 bedrooms & two full bathrooms in 2633+/- sq ft. The spacious living room with plenty of natural light & a cozy gas log fireplace serves as the center of activity & entertaining. French doors lead into the extra-large dining room perfect for holidays & celebrations. The totally redone kitchen has quartz countertop, new cabinets, all stainless-steel appliances. The refinished lower level boasts an extra-large recreation room, laundry area & storage. Main level has 9' ceilings & a full bath with tiled shower. Beautiful refinished wood floors throughout. On the second floor, the primary bedroom has a large walk-in closet plus an additional closet. A spacious renovated custom tiled shower & large tub are adjacent to the primary bedroom. Two extra-large bedrooms complete the upper level. The floored walk-up attic with exhaust fan gives additional storage space. The refinished lower level boasts an extra-large recreation room with LVP floors, laundry area & storage. A covered porch overlooks the level privacy-fenced back yard with a custom storage shed. The driveway offers the convenience of off-street parking. The covered front porch offers views of Highland Park & the Mill Mountain Star. Highland Avenue ends just past this home, so there is not a lot of pass-through traffic. This neighborhood is walkable with access to the Greenway Trails, plus many local restaurants & shops. Newer roof & gutters; all new plex plumbing plus water main replaced; all new electrical wiring with 200 amp service; instant water heater; newer HVAC plus 2 mini-splits for added comfort. The historic Old Southwest neighborhood encompasses the city's largest designated historic district, comprised of turn-of-the-century homes on rolling hills with large trees lining the streets and historic residential properties. The boundaries of historic Old Southwest include Marshall Avenue SW to the north, Jefferson Street to the east, railroad to the south, and 10th Street SW to the west./ In addition to the multicultural resident population, businesses, restaurants, churches, convenience stores, and the city's oldest park, Highland Park, other amenities are/scattered throughout the neighborhood with easy access to downtown Roanoke, the Roanoke River Blue Way, and the city's greenway trail network.

    Zillow last checked:

    Listing updated:

    Listed by:

    TIM THOMPSON 540-353-7073,

    MKB, REALTORS(r)

    Bought with:

    MCLAREN GARTH WESTLAND, 0225237901

    MAC WESTLAND REAL ESTATE GROUP

    Source: RVAR,MLS#: 912997MLS Logo

    Facts & features

    Interior

    Bedrooms & bathrooms
    • Bedrooms: 3
    • Bathrooms: 2
    • Full bathrooms: 2
    Primary bedroom
    • Level: U
    Bedroom 2
    • Level: U
    Bedroom 3
    • Level: U
    Dining room
    • Level: E
    Kitchen
    • Level: E
    Laundry
    • Level: L
    Living room
    • Level: E
    Heating
    • Ductless, Heat Pump Electric, Radiator Gas Heat
    Cooling
    • Ductless, Heat Pump Electric, Zoned
    Appliances
    • Included: Dryer, Washer, Dishwasher, Disposal, Microwave, Gas Range
    Features
    • Storage
    • Flooring: Ceramic Tile, Vinyl, Wood
    • Doors: Full View
    • Has basement: Yes
    • Number of fireplaces: 1
    • Fireplace features: Gas Log, Living Room, Masonry
    Interior area
    • Total structure area: 2,633
    • Total interior livable area: 2,633 sqft
    • Finished area above ground: 1,920

    Property

    Parking
    • Total spaces: 2
    • Parking features: Off Street
    • Uncovered spaces: 2
    Features
    • Levels: Two
    • Stories: 2
    • Patio & porch: Front Porch, Rear Porch
    • Fencing: Fenced
    Lot
    • Size: 6,969 Square Feet
    • Features: Level, Sloped Up
    Details
    • Parcel number: 1120916
    • Zoning: RM-1

    Construction

    Type & style
    • Home type: SingleFamily
    • Property subtype: Single Family Residence
    Materials
    • Brick
    Condition
    • Completed
    • Year built: 1929

    Utilities & green energy

    • Electric: 0 Phase
    • Sewer: Public Sewer

    Community & HOA

    Community
    • Subdivision: N/A
    HOA
    • Has HOA: No
    Location
    • Region: Roanoke

    Financial & listing details

    • Price per square foot: $150/sqft
    • Tax assessed value: $305,500
    • Annual tax amount: $2,237
    • Date on market: 12/11/2024

    Price history

    DateEventPrice
    1/30/2025Sold$395,000-1.2%$150/sqft
    Source: RVAR #912997 Report a problem
    12/30/2024Pending sale$399,950$152/sqft
    Source: RVAR #912997 Report a problem
    12/11/2024Listed for sale$399,950+266.9%$152/sqft
    Source: RVAR #912997 Report a problem
    9/21/2015Sold$109,000$41/sqft
    Source: RVAR #818637 Report a problem
    8/25/2015Listed for sale$109,000$41/sqft
    Source: MKB, REALTORS #818637 Report a problem

    Public tax history

    YearProperty taxesTax assessment
    2025$3,727 +18%$305,500 +18%
    2024$3,159 +6.3%$258,900 +6.3%
    2023$2,972 +12.5%$243,600 +12.5%
    2022$2,641 +4.8%$216,500 +4.8%
    2021$2,519 +82.4%$206,500
    2020$1,381 -41.3%$206,500 +7.1%
    2019$2,353 +74.7%$192,900 +1.5%
    2018$1,347 +7.7%$190,100 +92%
    2017$1,251 $99,000
    2016$1,251 -21.6%$99,000
    2015$1,596 $99,000 -29.5%
    2014$1,596 $140,400 +4.7%
    2013-- $134,100
    2012-- $134,100
    2011-- $134,100
    2010-- $134,100
    2009-- $134,100
    2008-- $134,100 +0.7%
    2007-- $133,200 +12.2%
    2005-- $118,700 +8.8%
    2004-- $109,100 +20%
    2003-- $90,900 +9%
    2002-- $83,400
    2001-- $83,400
    Find assessor info on the county website

    Neighborhood: Old Southwest

    Nearby schools

    GreatSchools rating
    Schools provided by the listing agent
    • Elementary: Highland Park
    • Middle: James Madison
    • High: Patrick Henry

    Source: RVAR. This data may not be complete. We recommend contacting the local school district to confirm school assignments for this home.

    Get pre-qualified for a loan
    At Zillow Home Loans, we can pre-qualify you in as little as 5 minutes with no impact to your credit score.

    An equal housing lender. NMLS #10287.

    Sell for more on Zillow
    Get a Zillow Showcase℠ listing at no additional cost and you could sell for .
    $422,900
    2% more
    +$8,458
    With Zillow Showcase(estimated)
    $431,358