Effortless style, thoughtful updates, and a dream location — 705 Hillside Drive delivers it all. Tucked on a quiet street just a short stroll to the heart of West Chester Borough, this beautifully updated Cape Cod is where timeless charm meets modern convenience. With inviting indoor-outdoor spaces and well-thought out extras throughout, this home is the perfect blend of vibrant community living, peaceful privacy, and easy access to all the perks of borough living. From the well-manicured lawn to the covered front porch with a classic porch swing, the curb appeal of this home can’t help but to draw you in. Step inside to a bright and open main level elevated by character-rich finishes and natural light.To the right, the eat-in kitchen is every chef’s dream and a true showpiece — complete with granite countertops, stainless steel appliances, a double oven, pot-filler, and a farmhouse sink. A wine and beverage fridge, pantry, and oversized island with seating make this kitchen as functional as it is beautiful. It opens directly into a spacious family room with a shiplap accent wall and continues into the multi-use dining area with glass sliding doors to your own backyard oasis. The 1st floor bedroom makes one level living a possibility, whether you are looking for yourself or for an in-law suite. Also featured on this main level is a spa-like full bath featuring a rain shower, clawfoot soaking tub, and a stylish farmhouse sink. A hallway coat closet and additional storage round out the main floor. Head to the second level where you will find two more generously sized bedrooms, a bonus room perfect for a home office, playroom, walk-in closet, and barn door access to the laundry area. The backyard is where this home truly sets itself apart. Step through the glass sliders to a private, fully fenced oasis with a pergola-shaded patio, in-ground pool, hot tub, an additional paver patio, and two fully finished sheds with vaulted ceilings, electricity, and AC offer an extra 200 sq ft of flexible living — perfect for a home office, studio, gym, or guest overflow. A third custom utility shed with a loft and outdoor workbench adds function without sacrificing form. Just a few blocks to Marshall Square Park and minutes to everything downtown West Chester offers — renowned dining, breweries, boutiques, year-round festivals, Henderson High School, Chester County Hospital, and West Chester University — this location can’t be beat. Major upgrades include a new roof (2018), hot water heater (2020), and other recent updates adding peace of mind to this already turnkey home. Low taxes, thoughtful upgrades, and incredible versatility make this property a true standout. 705 Hillside Drive is more than a home — it's a lifestyle.
Sold for $675,000
$675,000
705 Hillside Dr, West Chester, PA 19380
3beds
1,791sqft
Single Family Residence
Built in 1949
7,493 Square Feet Lot
$692,600 Zestimate®
$377/sqft
$2,667 Estimated rent
Home value
$692,600
$651,000 - $741,000
$2,667/mo
Zestimate® history
Owner options
List your home for rent
$2,667/mo
Rent Zestimate®
Find your next renter with Zillow Rental Manager. Plus, with online applications, you can quickly screen prospective tenants – for free.
$2,667/mo
Rent Zestimate®
Refinance and save
$4,327/mo
Est. payment
Refinancing to a lower rate could help reduce your monthly payments and save thousands over the life of the loan.
$4,327/mo
Est. payment
Explore your selling options
Work with a Zillow partner agent
Leverage their expertise and Zillow's premium Showcase listings to get your home seen by more buyers.
Get startedList with your own agent
Get your home in front of millions of buyers by listing it on Zillow.
Learn how to do itSell it yourself
Take full control of how buyers see your home on Zillow by listing For Sale by Owner (FSBO).
List your homeWhat's special
In-ground poolBackyard oasisPrivate fully fenced oasisFarmhouse sinkEat-in kitchenHot tubGlass sliding doors
Zillow last checked:
Listing updated:
Listed by:
Brad Moore 610-436-6500,
KW Greater West Chester,
Listing Team: Moore Maguire Team
Bought with:
Alison Maguire, RS310903
KW Greater West Chester
Source: Bright MLS,MLS#: PACT2105084
Facts & features
Interior
Bedrooms & bathrooms
- Bedrooms: 3
- Bathrooms: 1
- Full bathrooms: 1
- Main level bathrooms: 1
- Main level bedrooms: 1
Basement
- Area: 0
Heating
- Zoned, Forced Air, Electric
Cooling
- Ductless, Zoned, Electric
Appliances
- Included: Double Oven, Oven, Range Hood, Stainless Steel Appliance(s), Electric Water Heater
- Laundry: Upper Level
Features
- Entry Level Bedroom, Combination Kitchen/Living, Family Room Off Kitchen, Open Floorplan, Eat-in Kitchen, Kitchen Island, Pantry, Soaking Tub, Bathroom - Stall Shower, Upgraded Countertops
- Has basement: No
- Has fireplace: No
Interior area
- Total structure area: 1,791
- Total interior livable area: 1,791 sqft
- Finished area above ground: 1,791
- Finished area below ground: 0
Property
Parking
- Parking features: Driveway
- Has uncovered spaces: Yes
Accessibility
- Accessibility features: None
Features
- Levels: Two
- Stories: 2
- Patio & porch: Deck, Porch
- Has private pool: Yes
- Pool features: In Ground, Concrete, Private
- Has spa: Yes
- Spa features: Hot Tub
Lot
- Size: 7,493 Square Feet
Details
- Additional structures: Above Grade, Below Grade
- Parcel number: 0102 0086
- Zoning: R10
- Special conditions: Standard
Construction
Type & style
- Home type: SingleFamily
- Architectural style: Cape Cod
- Property subtype: Single Family Residence
Materials
- Stucco
- Foundation: Slab
Condition
- New construction: No
- Year built: 1949
Utilities & green energy
- Sewer: Public Sewer
- Water: Public
Community & HOA
Community
- Subdivision: None Available
HOA
- Has HOA: No
Location
- Region: West Chester
- Municipality: WEST CHESTER BORO
Financial & listing details
- Price per square foot: $377/sqft
- Tax assessed value: $131,430
- Annual tax amount: $4,815
- Date on market: 7/31/2025
- Listing agreement: Exclusive Right To Sell
- Listing terms: Cash,Conventional,FHA,VA Loan
- Inclusions: Refrigerator, Hot Tub
- Exclusions: Washer And Dryer
- Ownership: Fee Simple
Price history
| Date | Event | Price |
|---|---|---|
| 9/18/2025 | Sold | $675,000+1.5%$377/sqft |
Source:  Bright MLS #PACT2105084 Report a problem Bright MLS #PACT2105084 Report a problem | ||
| 8/22/2025 | Contingent | $665,000$371/sqft |
Source: Bright MLS #PACT2105084 Report a problem | ||
| 8/12/2025 | Price change | $665,000-1.5%$371/sqft |
Source: Bright MLS #PACT2105084 Report a problem | ||
| 7/31/2025 | Listed for sale | $675,000+19.5%$377/sqft |
Source: Bright MLS #PACT2105084 Report a problem | ||
| 10/31/2023 | Sold | $565,000+13%$315/sqft |
Source: Bright MLS #PACT2053028 Report a problem | ||
| 10/8/2023 | Pending sale | $500,000$279/sqft |
Source: Bright MLS #PACT2053028 Report a problem | ||
| 10/2/2023 | Listed for sale | $500,000+30.5%$279/sqft |
Source: Bright MLS #PACT2053028 Report a problem | ||
| 12/9/2017 | Sold | $383,000-0.5%$214/sqft |
Source: Public Record Report a problem | ||
| 10/26/2017 | Pending sale | $385,000$215/sqft |
Source: RE/MAX TOWN & COUNTRY #7072501 Report a problem | ||
| 10/21/2017 | Listed for sale | $385,000+231.9%$215/sqft |
Source: RE/MAX Town & Country #7072501 Report a problem | ||
| 8/25/1997 | Sold | $116,000$65/sqft |
Source: Public Record Report a problem | ||
Public tax history
| Year | Property taxes | Tax assessment |
|---|---|---|
| 2025 | $4,730 +1.7% | $131,430 |
| 2024 | $4,649 +2% | $131,430 |
| 2023 | $4,559 | $131,430 |
| 2022 | $4,559 +2% | $131,430 |
| 2021 | $4,470 +183% | $131,430 |
| 2020 | $1,580 -63.1% | $131,430 |
| 2019 | $4,285 +9.5% | $131,430 +7.5% |
| 2018 | $3,913 +9899.1% | $122,220 |
| 2017 | $39 -98.5% | $122,220 |
| 2016 | $2,589 | $122,220 |
| 2015 | $2,589 | $122,220 |
| 2014 | $2,589 | $122,220 |
| 2013 | -- | $122,220 |
| 2012 | -- | $122,220 |
| 2011 | -- | $122,220 |
| 2010 | -- | $122,220 |
| 2009 | -- | $122,220 |
| 2008 | -- | $122,220 |
| 2007 | -- | $122,220 |
| 2006 | -- | $122,220 +3.4% |
| 2005 | -- | $118,240 |
| 2004 | -- | $118,240 |
| 2003 | -- | $118,240 |
| 2000 | -- | $118,240 |
Find assessor info on the county website
Neighborhood: 19380
Nearby homes
- $525,0003 bd1 ba1.4k sqft703 Hillside Dr, West Chester, PA 19380Sold

- $505,1004 bd1 ba1.5k sqft707 Hillside Dr, West Chester, PA 19380Off Market
- $1,170,0005 bd3 ba3k sqft531 Hillside Dr, West Chester, PA 19380Sold
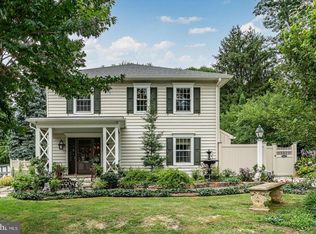
- $473,1003 bd1 ba1k sqft533 Hillside Dr, West Chester, PA 19380Off Market
- $541,8004 bd2 ba1.4k sqft701 Hillside Dr, West Chester, PA 19380Off Market
- $654,9003 bd3 ba1.8k sqft709 Hillside Dr, West Chester, PA 19380Off Market
- $591,1004 bd2 ba1.4k sqft702 Hillside Dr, West Chester, PA 19380Off Market
- $553,8004 bd1 ba1.4k sqft700 Hillside Dr, West Chester, PA 19380Off Market
Nearby schools
GreatSchools rating
- 7/10Fern Hill Elementary SchoolGrades: K-5Distance: 1 mi
- 6/10E N Peirce Middle SchoolGrades: 6-8Distance: 2 mi
- 8/10West Chester Henderson High SchoolGrades: 9-12Distance: 0.3 mi
Schools provided by the listing agent
- District: West Chester Area
Source: Bright MLS. This data may not be complete. We recommend contacting the local school district to confirm school assignments for this home.
Get a cash offer in 3 minutes
Find out how much your home could sell for in as little as 3 minutes with a no-obligation cash offer.
Estimated market value
$692,600
Get a cash offer in 3 minutes
Find out how much your home could sell for in as little as 3 minutes with a no-obligation cash offer.
Estimated market value
$692,600
- Pennsylvania
- Chester County
- West Chester
- 19380
- 705 Hillside Dr
Nearby cities
Nearby neighborhoods
Nearby zip codes
Other West Chester Topics
