Don't miss your chance on this 3 bedroom 1 bathroom home with a partially finished basement. The sun-lit kitchen is spacious with abundant cabinet and counter space, an electric range, a built-in microwave and a dishwasher. There is room for a small table in the kitchen or create a family size dining space in the living room/dining room combo where you can enjoy views of the wood burning fireplace. The bonus room at the back of the house makes a great mud room entry from the back yard and offers convenient main floor laundry. There is something for everyone to enjoy about the back yard; a fully fenced yard for kids or pets, a deck plenty large enough for back yard BBQs and a lawn and garden shed for extra storage. There is a second bonus room in the partially finished basement, the perfect space for indoor entertaining! 1 car garage and extra poured concrete. Easy access to highway 270/370/70.
Closed
Listed by: Magnolia Real Estate • Rachel Haney • Contact: 314-606-5022
Bought with: Merry Real Estate
Price Unknown
705 Holiday Ave, Hazelwood, MO 63042
3beds
1,092sqft
Single Family Residence
Built in 1958
8,058 Square Feet Lot
$186,500 Zestimate®
$--/sqft
$1,589 Estimated rent
Home value
$186,500
$177,000 - $196,000
$1,589/mo
Zestimate® history
Owner options
List your home for rent
$1,589/mo
Rent Zestimate®
Find your next renter with Zillow Rental Manager. Plus, with online applications, you can quickly screen prospective tenants – for free.
$1,589/mo
Rent Zestimate®
Refinance and save
Refinancing to a lower rate could help reduce your monthly payments and save thousands over the life of the loan.
Explore your selling options
Work with a Zillow partner agent
Leverage their expertise and Zillow's premium Showcase listings to get your home seen by more buyers.
Get startedList with your own agent
Get your home in front of millions of buyers by listing it on Zillow.
Learn how to do itSell it yourself
Take full control of how buyers see your home on Zillow by listing For Sale by Owner (FSBO).
List your homeWhat's special
Wood burning fireplaceExtra storageSun - lit kitchenBonus roomElectric rangeFamily size dining spaceCounter space
Zillow last checked:
Listing updated:
Listed by:
Rachel Haney 314-606-5022,
Magnolia Real Estate
Bought with:
Nathan E Merry, 2012024326
Merry Real Estate
Source: MARIS,MLS#: 24025351 Originating MLS: St. Charles County Association of REALTORS
Originating MLS: St. Charles County Association of REALTORSFacts & features
Interior
Bedrooms & bathrooms
- Bedrooms: 3
- Bathrooms: 1
- Full bathrooms: 1
- Main level bathrooms: 1
- Main level bedrooms: 3
Bedroom
- Features: Floor Covering: Carpeting, Wall Covering: Some
- Level: Main
- Area: 120
- Dimensions: 12x10
Bedroom
- Features: Floor Covering: Carpeting, Wall Covering: Some
- Level: Main
- Area: 90
- Dimensions: 10x9
Bedroom
- Features: Floor Covering: Carpeting, Wall Covering: Some
- Level: Main
- Area: 88
- Dimensions: 11x8
Bonus room
- Features: Floor Covering: Wood, Wall Covering: Some
- Level: Main
- Area: 154
- Dimensions: 14x11
Bonus room
- Features: Floor Covering: Other, Wall Covering: Some
- Level: Lower
- Area: 231
- Dimensions: 21x11
Dining room
- Features: Floor Covering: Carpeting, Wall Covering: Some
- Level: Main
- Area: 198
- Dimensions: 18x11
Kitchen
- Features: Floor Covering: Wood Engineered, Wall Covering: Some
- Level: Main
- Area: 110
- Dimensions: 11x10
Living room
- Features: Floor Covering: Carpeting, Wall Covering: Some
- Level: Main
- Area: 168
- Dimensions: 14x12
Heating
- Natural Gas, Forced Air
Cooling
- Central Air, Electric
Appliances
- Included: Gas Water Heater, Dishwasher, Microwave, Electric Range, Electric Oven
- Laundry: Main Level
Features
- Eat-in Kitchen, Dining/Living Room Combo
- Flooring: Carpet
- Doors: Panel Door(s), Sliding Doors, Storm Door(s)
- Windows: Window Treatments
- Basement: Full,Partially Finished,Concrete
- Number of fireplaces: 1
- Fireplace features: Family Room, Wood Burning
Interior area
- Total structure area: 1,092
- Total interior livable area: 1,092 sqft
- Finished area above ground: 1,092
Property
Parking
- Total spaces: 1
- Parking features: Attached, Garage
- Attached garage spaces: 1
Features
- Levels: One
- Patio & porch: Deck
Lot
- Size: 8,058 Square Feet
- Dimensions: 68 x 121
Details
- Additional structures: Equipment Shed
- Parcel number: 08L310902
- Special conditions: Standard
Construction
Type & style
- Home type: SingleFamily
- Architectural style: Ranch,Traditional
- Property subtype: Single Family Residence
Materials
- Vinyl Siding
Condition
- Year built: 1958
Utilities & green energy
- Sewer: Public Sewer
- Water: Public
Community & HOA
Community
- Subdivision: Lynn Haven 3
Location
- Region: Hazelwood
Financial & listing details
- Tax assessed value: $164,500
- Annual tax amount: $2,272
- Date on market: 5/9/2024
- Cumulative days on market: 4 days
- Listing terms: Cash,Conventional,FHA,VA Loan
- Ownership: Private
- Road surface type: Concrete
Price history
| Date | Event | Price |
|---|---|---|
| 6/6/2024 | Sold | -- |
Source:  MARIS #24025351 Report a problem MARIS #24025351 Report a problem | ||
| 5/14/2024 | Pending sale | $160,000$147/sqft |
Source: MARIS #24025351 Report a problem | ||
| 5/9/2024 | Listed for sale | $160,000$147/sqft |
Source: MARIS #24025351 Report a problem | ||
| 6/27/2005 | Sold | -- |
Source: Public Record Report a problem | ||
Public tax history
| Year | Property taxes | Tax assessment |
|---|---|---|
| 2025 | $2,369 +5.8% | $31,260 +13.7% |
| 2024 | $2,240 -1.4% | $27,490 |
| 2023 | $2,272 +8.9% | $27,490 +22% |
| 2022 | $2,086 +1.7% | $22,540 |
| 2021 | $2,051 +15.6% | $22,540 +23.7% |
| 2020 | $1,774 +11.5% | $18,220 |
| 2019 | $1,591 | $18,220 +17.7% |
| 2018 | $1,591 | $15,480 |
| 2017 | $1,591 +0.8% | $15,480 +1.7% |
| 2016 | $1,579 +0.9% | $15,220 |
| 2015 | $1,565 | $15,220 +2.3% |
| 2014 | $1,565 +4.3% | $14,880 |
| 2013 | $1,501 | $14,880 -11.1% |
| 2012 | -- | $16,740 |
| 2011 | -- | $16,740 -17.5% |
| 2010 | $1,953 +4.9% | $20,280 |
| 2009 | $1,863 +2.9% | $20,280 -7.7% |
| 2008 | $1,811 +22.2% | $21,970 |
| 2007 | $1,481 | $21,970 +28% |
| 2006 | $1,481 +3% | $17,160 |
| 2005 | $1,439 +32.8% | $17,160 +20.3% |
| 2003 | $1,083 +4.1% | $14,270 +0.5% |
| 2002 | $1,040 +13.9% | $14,200 |
| 2001 | $914 | $14,200 |
Find assessor info on the county website
Neighborhood: 63042
Nearby homes
- $156,7003 bd1 ba912 sqft703 Holiday Ave, Hazelwood, MO 63042Off Market
- $170,7003 bd1 ba1.2k sqft707 Holiday Ave, Hazelwood, MO 63042Off Market
- $--3 bd2 ba912 sqft633 Holiday Ave, Hazelwood, MO 63042Sold
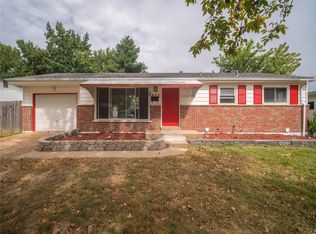
- $195,0004 bd2 ba1.2k sqft704 Lynn Haven Ln, Hazelwood, MO 63042Off Market
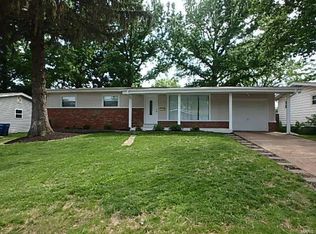
- $185,0003 bd2 ba1.6k sqft706 Lynn Haven Ln, Hazelwood, MO 63042Off Market
- $149,1003 bd1 ba912 sqft702 Lynn Haven Ln, Hazelwood, MO 63042Off Market
- $173,0004 bd2 ba1.1k sqft709 Holiday Ave, Hazelwood, MO 63042Off Market
- $--3 bd2 ba1.4k sqft704 Holiday Ave, Hazelwood, MO 63042Sold
Nearby schools
GreatSchools rating
- 5/10Mcnair Elementary SchoolGrades: PK-5Distance: 0.5 mi
- 3/10West Middle SchoolGrades: 6-8Distance: 2.5 mi
- 3/10Hazelwood West High SchoolGrades: 9-12Distance: 0.8 mi
Schools provided by the listing agent
- Elementary: Mcnair Elem.
- Middle: West Middle
- High: Hazelwood West High
Source: MARIS. This data may not be complete. We recommend contacting the local school district to confirm school assignments for this home.
Get a cash offer in 3 minutes
Find out how much your home could sell for in as little as 3 minutes with a no-obligation cash offer.
Estimated market value
$186,500
Get a cash offer in 3 minutes
Find out how much your home could sell for in as little as 3 minutes with a no-obligation cash offer.
Estimated market value
$186,500
- Missouri
- Saint Louis County
- Hazelwood
- 63042
- 705 Holiday Ave
Nearby cities
Nearby zip codes
Other Hazelwood Topics
