We offer a home that has what many of todays 55+ buyers are looking for. The Hampton 1 offers over 2200 sf. It is spacious enough to include open concept kitchen and living space and a formal dining room and sitting area. The new gas fireplace sits in a white wood and stone custom surround. It is a classic beauty. All of the lighting has been updated and the large primary bath has some new designer touiches. The massive primary bedroom is sure to impress. You will appreciate the walk up attic space, covered patio and corner lot. Plantation shutters add character and allow in so much natural light. Vaulted ceilings, fresh modern paint, laundry room with cabinets and utility sink are other features you will appreciate. The kitchen is dreamy, so much counter space. Prepare for your guests while still enjoying their company. Come for the house and love the community too. There are clubs and activities if you choose to join in. Community pool, holiday parties and other get togethers, newly updated work out room, billiards, pickle ball, bocce and tennis. You will not be disappoionted, come check us out.
Sold for $491,750
$491,750
705 Hollybrook Lane, Whiting, NJ 08759
2beds
2,240sqft
Adult Community
Built in 2007
6,969 Square Feet Lot
$247,800 Zestimate®
$220/sqft
$1,754 Estimated rent
Home value
$247,800
$225,000 - $270,000
$1,754/mo
Zestimate® history
Owner options
List your home for rent
$1,754/mo
Rent Zestimate®
Find your next renter with Zillow Rental Manager. Plus, with online applications, you can quickly screen prospective tenants – for free.
$1,754/mo
Rent Zestimate®
Refinance and save
$3,722/mo
Est. payment
Refinancing to a lower rate could help reduce your monthly payments and save thousands over the life of the loan.
$3,722/mo
Est. payment
Explore your selling options
Work with a Zillow partner agent
Leverage their expertise and Zillow's premium Showcase listings to get your home seen by more buyers.
Get startedList with your own agent
Get your home in front of millions of buyers by listing it on Zillow.
Learn how to do itSell it yourself
Take full control of how buyers see your home on Zillow by listing For Sale by Owner (FSBO).
List your homeWhat's special
Zillow last checked:
Listing updated:
Listed by:
Lori E Militano 732-267-0042,
C21/ Action Plus Realty
Bought with:
Patric Dambroski, 0559180
Keller Williams Shore Properties
Source: MoreMLS,MLS#: 22316460
Facts & features
Interior
Bedrooms & bathrooms
- Bedrooms: 2
- Bathrooms: 2
- Full bathrooms: 2
Bathroom
- Description: Full
Bathroom
- Description: Full
Kitchen
- Description: Eat-In-Kitchen
Living room
- Description: Dining Combo
Heating
- Natural Gas, Forced Air
Cooling
- Central Air
Features
- Ceilings - 9Ft+ 1st Flr, Dec Molding
- Attic: Walk-up
- Number of fireplaces: 1
Interior area
- Total structure area: 2,240
- Total interior livable area: 2,240 sqft
Property
Parking
- Total spaces: 2
- Parking features: None
- Attached garage spaces: 2
Features
- Stories: 1
- Exterior features: Storage
- Pool features: Community, Heated
Lot
- Size: 6,969 Square Feet
- Dimensions: 60 x 116
- Features: Back to Woods
Details
- Parcel number: 19000830100020
- Zoning description: Planned Residential
Construction
Type & style
- Home type: SingleFamily
- Architectural style: Ranch
- Property subtype: Adult Community
Materials
- Foundation: Slab
Condition
- New construction: No
- Year built: 2007
Utilities & green energy
- Sewer: Public Sewer
Community & HOA
Community
- Senior community: Yes
- Subdivision: The Reserve Of Lake Ridge
HOA
- Has HOA: Yes
- Services included: Trash, Common Area, Lawn Maintenance, Pool, Snow Removal
- HOA fee: $720 quarterly
Location
- Region: Manchester Township
Financial & listing details
- Price per square foot: $220/sqft
- Tax assessed value: $285,200
- Annual tax amount: $6,317
- Date on market: 8/23/2023
- Inclusions: Washer, Window Treatments, Blinds/Shades, Dishwasher, Dryer, Light Fixtures, Microwave, Stove, Refrigerator, Screens, Garage Door Opener
- Exclusions: Personal Items, Refrigerator in Laundry Room
Price history
| Date | Event | Price |
|---|---|---|
| 10/3/2023 | Sold | $491,750-0.4%$220/sqft |
Source:  MoreMLS #22316460 Report a problem MoreMLS #22316460 Report a problem | ||
| 8/31/2023 | Pending sale | $493,500$220/sqft |
Source: MoreMLS #22316460 Report a problem | ||
| 8/23/2023 | Listed for sale | $493,500$220/sqft |
Source: MoreMLS #22316460 Report a problem | ||
| 7/17/2023 | Pending sale | $493,500$220/sqft |
Source: MoreMLS #22316460 Report a problem | ||
| 6/21/2023 | Price change | $493,500-1.1%$220/sqft |
Source: MoreMLS #22316460 Report a problem | ||
| 6/19/2023 | Listed for sale | $499,000+84.8%$223/sqft |
Source: MoreMLS #22316460 Report a problem | ||
| 4/16/2018 | Sold | $270,000$121/sqft |
Source: MoreMLS #21802636 Report a problem | ||
Public tax history
Tax history is unavailable.
Neighborhood: 08759
Nearby homes
- $215,5003 bd2 ba1.1k sqft116 Hollybrook Ln, Dudley, NC 28333Off Market
- $202,3003 bd2 ba1.2k sqft114 Hollybrook Ln, Dudley, NC 28333Off Market
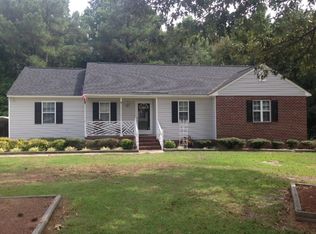
- $221,7003 bd2 ba1.3k sqft115 Hollybrook Ln, Dudley, NC 28333Off Market
- $209,0003 bd2 ba1.2k sqft113 Hollybrook Ln, Dudley, NC 28333Off Market
- $182,4003 bd2 ba1.2k sqft112 Hollybrook Ln, Dudley, NC 28333Off Market
- $196,7003 bd2 ba1.2k sqft111 Hollybrook Ln, Dudley, NC 28333Off Market
- $220,5003 bd1 ba1.2k sqft100 Deerfield Ln, Dudley, NC 28333Off Market
- $250,6003 bd3 ba2.1k sqft118 Hollybrook Ln, Dudley, NC 28333Off Market
Nearby schools
GreatSchools rating
- 6/10Brogden Middle SchoolGrades: 5-8Distance: 2 mi
- 2/10Southern Wayne High SchoolGrades: 9-12Distance: 4.5 mi
- 4/10Brogden Primary SchoolGrades: PK-4Distance: 3.3 mi
Schools provided by the listing agent
- Middle: Manchester TWP
- High: Manchester Twnshp
Source: MoreMLS. This data may not be complete. We recommend contacting the local school district to confirm school assignments for this home.
Get a cash offer in 3 minutes
Find out how much your home could sell for in as little as 3 minutes with a no-obligation cash offer.
Estimated market value
$247,800
Get a cash offer in 3 minutes
Find out how much your home could sell for in as little as 3 minutes with a no-obligation cash offer.
Estimated market value
$247,800
- New Jersey
- Wayne County
- Goldsboro
- 08759
- 705 Hollybrook Lane
Nearby cities
Nearby neighborhoods
Nearby zip codes
Other Goldsboro Topics
