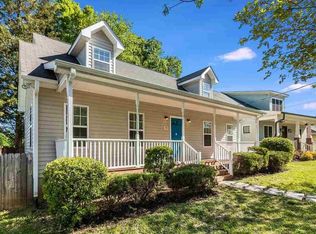
705 Hope Ave in Durham is offered by Highland Property Management. Contact Will Spence for a scheduled tour!
AVAILABLE NOW
Welcome to 705 Hope Ave! With its inviting covered front porch, bright interior, and thoughtfully coordinated finishes, this home offers comfortable living with plenty of character.
The open kitchen and living area creates a welcoming space for everyday living and entertaining. White cabinetry and soft green accents pair beautifully with light countertops, a tile backsplash, and stainless steel appliances. The kitchen island offers breakfast-bar seating, while pendant lighting and recessed lights complete the space.
Wood-look flooring, modern ceiling fans, and large windows carry the home's airy feel throughout. The bathrooms feature stylish tilework and black fixtures, with a double-sink vanity and a tiled walk-in shower with a built-in bench among the standout details.
Outside, enjoy your morning coffee on the covered upstairs balcony or unwind on the rear patio overlooking the fenced backyard.
Enjoy a Durham location near North Carolina Central University, with downtown dining and entertainment within easy reach. Explore the restaurants and gathering spaces at American Tobacco Campus, catch a Durham Bulls game, or enjoy a live performance at DPAC. Whether you're heading out for coffee, dinner, or a night of entertainment, there's plenty to explore nearby!
Highlights you'll love:
Open kitchen and living area
Stainless steel refrigerator, range, microwave, and dishwasher
Kitchen island with breakfast-bar seating
White cabinetry, soft green accents, and tile backsplash
Wood-look flooring throughout the photographed living spaces and bedrooms
Modern pendant lighting, recessed lights, and ceiling fans
Double-sink bathroom vanity
Tiled walk-in shower with a built-in bench and storage niche
Stacked front-loading washer and dryer
Covered front porch
Covered upstairs balcony
Rear patio and fenced backyard
Concrete driveway
Ready to make this your next home? Contact Highland Property Management to schedule your tour today!
**Before Applying, Please Note the Following:
1.) Application Fees are non-refundable
- Once an application is submitted, Highland is immediately charged by a third-party screening provider for credit, income, and background checks. Because these costs are incurred upfront, we are unable to refund the application fee after submission.
- This policy cannot be waived, so please review all requirements carefully before applying.
- If you are applying without first touring the property, we strongly recommend reaching out to a Highland team member beforehand.
2.) All applicants must meet the following criteria:
- 650+ credit score
- Gross Monthly Income must be at least 3X monthly rent amount
- Positive rental references from both current and previous landlords
All applications are subject to a full screening process, including credit, income, and background verification.
House for rent
Single family residence
Available now
Cats, dogs OK
In unit laundry
What's special
Thoughtfully coordinated finishesModern ceiling fansRear patioSoft green accentsInviting covered front porchRecessed lightsBright interior
- 6 days |
- -- |
- -- |
Zillow last checked:
Listing updated:
Travel times

Let’s turn your rent into credit progress
Build credit history with every on-time payment and get credit for the payment you’re already making.
Facts & features
Interior
Bedrooms & bathrooms
- Bedrooms: 3
- Bathrooms: 3
- Full bathrooms: 2
- 1/2 bathrooms: 1
Appliances
- Included: Dishwasher, Dryer, Microwave Oven, Refrigerator, Washer
- Laundry: In Unit
Interior area
- Total interior livable area: 1,200 sqft
Property
Parking
- Details: Contact manager
Details
- Parcel number: 238857
Construction
Type & style
- Home type: SingleFamily
- Property subtype: Single Family Residence
Community & HOA
Location
- Region: Durham
Financial & listing details
- Lease term: Contact For Details
Nearby apartments for rent


Price history
| Date | Event | Price |
|---|---|---|
| 10/10/2026 | Listed for rent | $2,150$2/sqft |
Source: Zillow Rentals Report a problem | ||