Skip main navigation
Off market
  • $337,400

    705 Hopkins Ct #759A, Southampton, PA 18966

    2beds
    2baths
    --sqft
    Condo
    Built in 1988
    -- sqft lot
    $337,400 Zestimate®
    $--/sqft
    $2,371 Estimated rent

    Home value

    $337,400

    $321,000 - $358,000

    $2,371/mo

    Zestimate® history
    Loading
    Loading...

    Owner options

    List your home for rent

    $2,371/mo

    Rent Zestimate®

    Find your next renter with Zillow Rental Manager. Plus, with online applications, you can quickly screen prospective tenants – for free.

    Learn more

    $2,371/mo

    Rent Zestimate®

    Refinance and save

    $2,168/mo

    Est. payment

    Refinancing to a lower rate could help reduce your monthly payments and save thousands over the life of the loan.

    See today's rates

    $2,168/mo

    Est. payment

    Explore your selling options

    Work with a Zillow partner agent

    Leverage their expertise and Zillow's premium Showcase listings to get your home seen by more buyers.

    Get started

    List with your own agent

    Get your home in front of millions of buyers by listing it on Zillow.

    Learn how to do it

    Sell it yourself

    Take full control of how buyers see your home on Zillow by listing For Sale by Owner (FSBO).

    List your home

    What's special

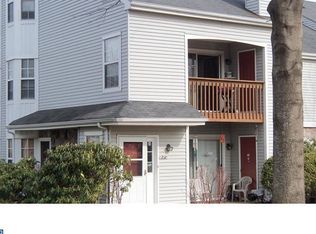
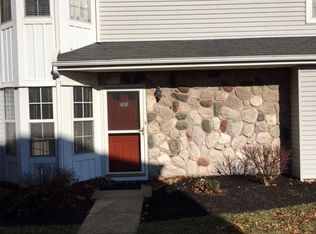
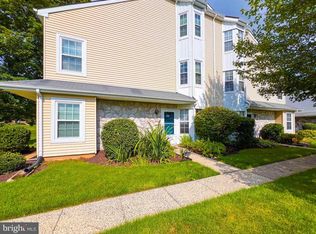
    Welcome to Tapestry, this low maintenance, recreation rich community. 705 Hopkins Court is a bright and airy, first floor two-bedroom condo with patio. From the tiled foyer with coat closet, the main living area opens to beautiful wood floors and an oversized sliding glass door that leads to the patio and brings in a soft infusion of natural light. Flowing into the dining room this floorplan makes for effortless entertaining and includes an extra double closet with easy access sliding doors for more organized storage, while a large window to the kitchen allows for the chef to interact with guests and family while preparing meals. An inviting breakfast nook is lined with elongated windows and fills with sunlight as the kitchen features a tiled floor, black and stainless appliances including gas top cooking and built-in microwave. The master suite is a generously sized bedroom and includes a walk-in closet and a private bath with a shower donning glass by-pass doors plus a linen closet. Bedroom two is also nicely sized and can serve as a den or office. The second full bath is accessed from hall to complete the layout. Tapestry gives you plenty of open space, a playground basketball & tennis courts and swimming pool all just a minute walk away. While Village Shires has two additional pools, sport courts, playgrounds and multiple club houses for your use if you want to host a party or other special event. Call today to see this great home and community that will give you a relaxed lifestyle with easy access to I-95.

    This property is not currently displayed as for sale or rent on Zillow. This may be different from what's on other websites or public sources.
    Facts & features

    Interior

    Bedrooms & bathrooms
    • Bedrooms: 2
    • Bathrooms: 2
    Heating
    • Forced air, Gas
    Cooling
    • Central
    Features
    • Flooring: Tile, Carpet, Hardwood

    Property

    Features
    • Exterior features: Vinyl

    Construction

    Type & style
    • Home type: Condo
    Condition
    • Average+
    • Year built: 1988

    Community & HOA

    Location
    • Region: Southampton

    Financial & listing details

    • Ownership: Condo

    Price history

    DateEventPrice
    2/5/2017Listing removed$183,900
    Source: Keller Williams - Newtown #6914798 Report a problem
    1/19/2017Listed for sale$183,900-0.5%
    Source: Keller Williams Real Estate - Newtown #6914798 Report a problem
    11/3/2016Listing removed$184,900
    Source: Robin Kemmerer Associates Inc #6770984 Report a problem
    6/2/2016Price change$184,900-1.4%
    Source: Robin Kemmerer Associates Inc #6770984 Report a problem
    4/16/2016Listed for sale$187,500
    Source: Robin Kemmerer Associates Inc #6770984 Report a problem

    Public tax history

    Tax history is unavailable.

    Neighborhood: 18966

    Nearby schools

    GreatSchools rating
    Schools provided by the listing agent
    • District: Council Rock

    Source: The MLS. This data may not be complete. We recommend contacting the local school district to confirm school assignments for this home.

    Get a cash offer in 3 minutes
    Find out how much your home could sell for in as little as 3 minutes with a no-obligation cash offer.
    Estimated market value
    $337,400
    Get a cash offer in 3 minutes
    Find out how much your home could sell for in as little as 3 minutes with a no-obligation cash offer.
    Estimated market value
    $337,400