Lovely ranch walkout offering 4 bedrooms, 3 full bathrooms & over 2,700 finished square feet on a private lot backing to Highpointe Park & the walking trail. This beautifully maintained home features an open-concept layout filled with abundant natural light, soaring ceilings, & expansive windows that bring the outdoors in. The remodeled kitchen is the centerpiece of the home with quartz countertops, updated cabinetry, stainless steel appliances & seamless flow into the spacious living & dining areas. The walkout lower level provides additional living space, generously sized bedrooms & flexible areas for recreation or a home office. Enjoy private wooded views, direct access to amenities, nearby restaurants & grocery stores and only 5+/- minutes from downtown, campus & hospitals!
Sold
Street View
Price Unknown
705 Huntridge Dr, Columbia, MO 65201
4beds
2,775sqft
Single Family Residence
Built in 1988
9,583 Square Feet Lot
$396,300 Zestimate®
$--/sqft
$2,533 Estimated rent
Home value
$396,300
$369,000 - $428,000
$2,533/mo
Zestimate® history
Owner options
List your home for rent
$2,533/mo
Rent Zestimate®
Find your next renter with Zillow Rental Manager. Plus, with online applications, you can quickly screen prospective tenants – for free.
$2,533/mo
Rent Zestimate®
Refinance and save
Refinancing to a lower rate could help reduce your monthly payments and save thousands over the life of the loan.
Explore your selling options
Work with a Zillow partner agent
Leverage their expertise and Zillow's premium Showcase listings to get your home seen by more buyers.
Get startedList with your own agent
Get your home in front of millions of buyers by listing it on Zillow.
Learn how to do itSell it yourself
Take full control of how buyers see your home on Zillow by listing For Sale by Owner (FSBO).
List your homeWhat's special
Zillow last checked:
Listing updated:
Listed by:
Sara Harper 573-489-4442,
Weichert, Realtors - House of Brokers 573-446-6767
Bought with:
Wendy Sheehan, 2022014806
POWER Realty Group, LLC
Source: MMBOR,MLS#: 434368
Facts & features
Interior
Bedrooms & bathrooms
- Bedrooms: 4
- Bathrooms: 3
- Full bathrooms: 3
Full bathroom
- Level: Main
Full bathroom
- Level: Main
Full bathroom
- Level: Lower
Heating
- High Efficiency Furnace, Forced Air
Cooling
- Central Electric
Appliances
- Included: Refrigerator, Microwave, Disposal, Dishwasher
- Laundry: Washer/Dryer Hookup
Features
- High Speed Internet, Tub/Shower, Soaking Tub, Smart Thermostat, Breakfast Room, Liv/Din Combo, Solid Surface Counters, Wood Cabinets, Pantry, Quartz Counters
- Flooring: Carpet, Vinyl
- Basement: Walk-Out Access
- Has fireplace: Yes
- Fireplace features: Living Room, Wood Burning, Screen
Interior area
- Total structure area: 2,775
- Total interior livable area: 2,775 sqft
- Finished area below ground: 1,203
Property
Parking
- Total spaces: 2
- Parking features: Attached, Paved
- Attached garage spaces: 2
Features
- Patio & porch: Covered, Concrete, Back, Deck, Front Porch
Lot
- Size: 9,583 Square Feet
- Dimensions: 37.04 × 112.68
- Features: Cleared, Level
- Residential vegetation: Partially Wooded
Details
- Additional structures: None
- Parcel number: 1690800060030001
- Zoning description: PD- Residential*
Construction
Type & style
- Home type: SingleFamily
- Property subtype: Single Family Residence
Materials
- Foundation: Concrete Perimeter
Condition
- Year built: 1988
Utilities & green energy
- Utilities for property: Trash-City
Community & HOA
Community
- Subdivision: High Point
HOA
- Has HOA: No
Location
- Region: Columbia
Financial & listing details
- Tax assessed value: $202,700
- Annual tax amount: $2,268
- Date on market: 5/7/2026
- Road surface type: Paved
Price history
| Date | Event | Price |
|---|---|---|
| 6/8/2026 | Sold | -- |
Source:  MMBOR #434368 Report a problem MMBOR #434368 Report a problem | ||
| 5/10/2026 | Pending sale | $399,750$144/sqft |
Source: MMBOR #434368 Report a problem | ||
| 5/7/2026 | Listed for sale | $399,750$144/sqft |
Source: MMBOR #434368 Report a problem | ||
Public tax history
| Year | Property taxes | Tax assessment |
|---|---|---|
| 2025 | -- | $38,513 +14.5% |
| 2024 | $2,269 +0.8% | $33,630 |
| 2023 | $2,250 +8.1% | $33,630 +8% |
| 2022 | $2,081 -0.2% | $31,141 |
| 2021 | $2,085 +1.5% | $31,141 +8% |
| 2020 | $2,055 0% | $28,830 |
| 2019 | $2,055 +3.3% | $28,830 +4% |
| 2018 | $1,989 +1.2% | $27,721 |
| 2017 | $1,965 +0.2% | $27,721 |
| 2016 | $1,962 | $27,721 |
| 2015 | $1,962 +8.9% | $27,721 |
| 2014 | $1,802 | $27,721 |
| 2013 | -- | $27,721 |
| 2012 | -- | $27,721 |
| 2011 | -- | $27,721 |
| 2010 | -- | $27,721 |
| 2009 | -- | $27,721 |
| 2008 | -- | $27,721 |
| 2007 | -- | -- |
| 2003 | -- | $24,111 |
| 2002 | -- | $24,111 |
| 2001 | -- | $24,111 |
Find assessor info on the county website
Neighborhood: Meadows
Nearby homes
- $281,6003 bd2 ba1.5k sqft709 Huntridge Dr, Columbia, MO 65201Off Market
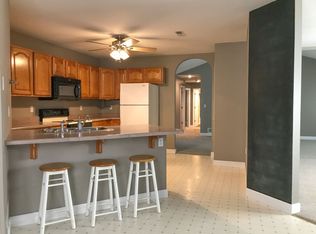
- $320,2003 bd2 ba1.8k sqft703 Huntridge Dr, Columbia, MO 65201Off Market
- $296,5003 bd2 ba1.5k sqft711 Huntridge Dr, Columbia, MO 65201Off Market
- $25,200-- sqft701 Huntridge Dr, Columbia, MO 65201Off Market
- $244,6002 bd2 ba1.5k sqft2900 Bluegrass Ct, Columbia, MO 65201Off Market
- $334,5003 bd2 ba2k sqft713 Huntridge Dr, Columbia, MO 65201Off Market
- $264,2003 bd2 ba1.4k sqft2901 Bluegrass Ct, Columbia, MO 65201Off Market
- $310,2003 bd2 ba1.4k sqft800 Timbers Ct, Columbia, MO 65201Off Market
Nearby schools
GreatSchools rating
- 8/10Rock Bridge Elementary SchoolGrades: PK-5Distance: 1.9 mi
- 7/10Ann Hawkins Gentry Middle SchoolGrades: 6-8Distance: 1.1 mi
- 9/10Rock Bridge Senior High SchoolGrades: 9-12Distance: 1.2 mi
Schools provided by the listing agent
- Elementary: Rock Bridge
- Middle: Gentry
- High: Rock Bridge
Source: MMBOR. This data may not be complete. We recommend contacting the local school district to confirm school assignments for this home.
Sell for more on Zillow
Get a Zillow Showcase℠ listing at no additional cost and you could sell for .
$396,300
2% more
+$7,926
With Zillow Showcase(estimated)
$404,226
Sell for more on Zillow
Get a Zillow Showcase℠ listing at no additional cost and you could sell for .
$396,300
2% more
+$7,926
With Zillow Showcase(estimated)
$404,226
- Missouri
- Boone County
- Columbia
- 65201
- Meadows
- 705 Huntridge Dr
