Professional Pictures coming soon!
Beautiful New Construction home in one of Madison County's most sought after neighborhoods. 4 Bed 4.5 Baths with Bonus Room Plus an office. This home is located on a large lot in a cul de sac, has many upgrades including a 48'' Range, Ice maker, outdoor kitchen, instant hot water dispenser, screened in porch, huge private backyard. and much more. Call for your private viewing today.
Closed
Price Unknown
705 Ivywood Ct, Madison, MS 39110
4beds
3,713sqft
Residential, Single Family Residence
Built in 2023
0.66 Acres Lot
$831,600 Zestimate®
$--/sqft
$4,923 Estimated rent
Home value
$831,600
$790,000 - $873,000
$4,923/mo
Zestimate® history
Owner options
List your home for rent
$4,923/mo
Rent Zestimate®
Find your next renter with Zillow Rental Manager. Plus, with online applications, you can quickly screen prospective tenants – for free.
$4,923/mo
Rent Zestimate®
Refinance and save
$800/mo
Est. payment
Refinancing to a lower rate could help reduce your monthly payments and save thousands over the life of the loan.
$800/mo
Est. payment
Explore your selling options
Work with a Zillow partner agent
Leverage their expertise and Zillow's premium Showcase listings to get your home seen by more buyers.
Get startedList with your own agent
Get your home in front of millions of buyers by listing it on Zillow.
Learn how to do itSell it yourself
Take full control of how buyers see your home on Zillow by listing For Sale by Owner (FSBO).
List your homeWhat's special
Zillow last checked:
Listing updated:
Listed by:
Betsy Mayfield 601-853-0414,
BHHS Gateway Real Estate
Bought with:
Madison Brock-Berry, B24582
Haley Properties LLC
Source: MLS United,MLS#: 4054380
Facts & features
Interior
Bedrooms & bathrooms
- Bedrooms: 4
- Bathrooms: 5
- Full bathrooms: 4
- 1/2 bathrooms: 1
Heating
- Central
Cooling
- Ceiling Fan(s), Central Air
Appliances
- Included: Bar Fridge, Disposal, Ice Maker, Instant Hot Water, Microwave, Tankless Water Heater, Wine Refrigerator
Features
- Bookcases, Built-in Features, Ceiling Fan(s), Crown Molding, Kitchen Island, Open Floorplan, Pantry, Primary Downstairs, Recessed Lighting, Wet Bar, Double Vanity
- Flooring: Wood
- Doors: Pocket
- Windows: Vinyl Clad
- Has fireplace: Yes
- Fireplace features: Gas Log, Bath
Interior area
- Total structure area: 3,713
- Total interior livable area: 3,713 sqft
Property
Parking
- Total spaces: 3
- Parking features: Garage Faces Side, Parking Pad, Concrete
- Garage spaces: 3
- Has uncovered spaces: Yes
Features
- Levels: Two
- Stories: 2
- Patio & porch: Front Porch, Rear Porch, Screened
- Exterior features: Gas Grill, Lighting, Outdoor Kitchen
- Fencing: None
Lot
- Size: 0.66 Acres
- Features: Cul-De-Sac
Details
- Additional structures: Barn(s)
- Parcel number: 081f23002/03.07
Construction
Type & style
- Home type: SingleFamily
- Architectural style: Traditional
- Property subtype: Residential, Single Family Residence
Materials
- Brick
- Foundation: Post-Tension
- Roof: Architectural Shingles
Condition
- New construction: Yes
- Year built: 2023
Utilities & green energy
- Sewer: Public Sewer, Other
- Water: Public
- Utilities for property: Cable Available
Community & HOA
Community
- Subdivision: Westlake
HOA
- Has HOA: Yes
- Services included: Accounting/Legal, Maintenance Grounds
- HOA fee: $800 semi-annually
Location
- Region: Madison
Financial & listing details
- Tax assessed value: $514,630
- Annual tax amount: $1,000
- Date on market: 7/28/2023
Price history
| Date | Event | Price |
|---|---|---|
| 10/31/2023 | Sold | -- |
Source: MLS United #4054380 Report a problem | ||
| 10/5/2023 | Pending sale | $835,000$225/sqft |
Source: MLS United #4054380 Report a problem | ||
| 7/28/2023 | Listed for sale | $835,000$225/sqft |
Source: MLS United #4054380 Report a problem | ||
Public tax history
| Year | Property taxes | Tax assessment |
|---|---|---|
| 2025 | $4,984 | $51,463 |
| 2024 | $4,984 +729.8% | $51,463 +779.7% |
| 2023 | $601 | $5,850 |
Find assessor info on the county website
Neighborhood: 39110
Nearby homes
- $689,100-- bd-- ba3.4k sqft171 Westlake Cir, Madison, MS 39110Off Market
- $--4 bd4 ba4k sqft169 Westlake Cir, Madison, MS 39110Sold
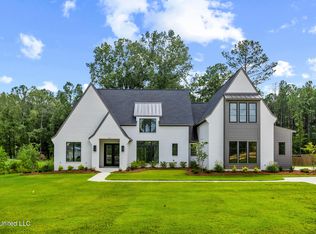
- $913,200-- bd-- ba4.5k sqft173 Westlake Cir, Madison, MS 39110Off Market
- $--4 bd3 ba2.7k sqft706 Ivywood Ct, Madison, MS 39110Sold

- $720,800-- bd-- ba4.7k sqft175 Westlake Cir, Madison, MS 39110Off Market
- $819,900-- bd-- ba4.8k sqft708 Ivywood Ct, Madison, MS 39110Off Market
- $--4 bd3 ba2.1k sqft507 Friars Cv, Madison, MS 39110Sold
- $895,400-- bd-- ba4.2k sqft176 Westlake Cir, Madison, MS 39110Off Market
Nearby schools
GreatSchools rating
- 9/10Mannsdale Elementary SchoolGrades: K-2Distance: 1.7 mi
- 8/10Germantown Middle SchoolGrades: 6-8Distance: 4 mi
- 8/10Germantown High SchoolGrades: 9-12Distance: 3.9 mi
Schools provided by the listing agent
- Elementary: Mannsdale
- Middle: Germantown Middle
- High: Germantown
Source: MLS United. This data may not be complete. We recommend contacting the local school district to confirm school assignments for this home.
- Mississippi
- Madison County
- Madison
- 39110
- 705 Ivywood Ct
