Skip main navigation
Closed
  • Price Unknown

    705 Jason Dr, Harker Heights, TX 76548

    4beds
    2,106sqft
    Single Family Residence
    Built in 1987
    8,759 Square Feet Lot
    $243,500 Zestimate®
    $--/sqft
    $2,039 Estimated rent

    Home value

    $243,500

    $224,000 - $265,000

    $2,039/mo

    Zestimate® history
    Loading
    Loading...

    Owner options

    List your home for rent

    $2,039/mo

    Rent Zestimate®

    Find your next renter with Zillow Rental Manager. Plus, with online applications, you can quickly screen prospective tenants – for free.

    Learn more

    $2,039/mo

    Rent Zestimate®

    Refinance and save

    Refinancing to a lower rate could help reduce your monthly payments and save thousands over the life of the loan.

    See today's rates

    Explore your selling options

    Work with a Zillow partner agent

    Leverage their expertise and Zillow's premium Showcase listings to get your home seen by more buyers.

    Get started

    List with your own agent

    Get your home in front of millions of buyers by listing it on Zillow.

    Learn how to do it

    Sell it yourself

    Take full control of how buyers see your home on Zillow by listing For Sale by Owner (FSBO).

    List your home

    What's special

    Privacy fenceFormal roomCovered patioCovered porch
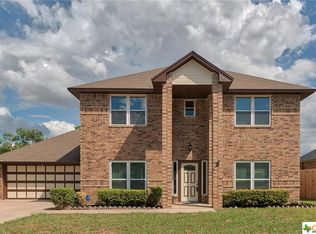
    VA Owned property. SOLD AS-IS CONDITION. Property includes 4 bedrooms, 2 baths, 2 car garage, living room with fireplace, formal room by the front door, kitchen open to breakfast area. Master bedroom away from minor bedrooms. Exterior offers a covered porch, covered patio and privacy fence. All room measurements are approximate. This property may qualify for Seller Financing.

    Zillow last checked:

    Listing updated:

    Listed by:

    John Escobedo (254)200-2583,

    Bluebonnet Realty

    Bought with:

    Sandra Bobb, TREC #0677716

    Fort Hood Area Assn. Realtors

    Source: Central Texas MLS,MLS#: 555902MLS LogoOriginating MLS: Fort Hood Area Association of REALTORS

    Facts & features

    Interior

    Bedrooms & bathrooms
    • Bedrooms: 4
    • Bathrooms: 2
    • Full bathrooms: 2
    Primary bedroom
    • Dimensions: 15.1 x 16.11
    Bedroom 2
    • Dimensions: 10.9 x 12.4
    Bedroom 3
    • Dimensions: 10.9 x 12.5
    Bedroom 4
    • Dimensions: 10.0 x 10.7
    Breakfast room nook
    • Dimensions: 10 x 11.5
    Dining room
    • Dimensions: 10.9 x 11.10
    Kitchen
    • Dimensions: 10 x 11.10
    Laundry
    • Dimensions: 5.8 x 5.9
    Living room
    • Dimensions: 16.7 x 19.9
    Heating
    • Central, Electric
    Cooling
    • Central Air, Electric, 1 Unit
    Appliances
    • Included: Dishwasher, Electric Range, Some Electric Appliances, Range
    • Laundry: Washer Hookup, Electric Dryer Hookup, Inside
    Features
    • Ceiling Fan(s), Separate/Formal Dining Room, Multiple Dining Areas, Pull Down Attic Stairs, Skylights, Separate Shower, Walk-In Closet(s), Breakfast Area
    • Flooring: Carpet, Tile
    • Windows: Skylight(s)
    • Attic: Pull Down Stairs
    • Has fireplace: Yes
    • Fireplace features: Living Room
    Interior area
    • Total interior livable area: 2,106 sqft

    Property

    Parking
    • Total spaces: 2
    • Parking features: Garage
    • Garage spaces: 2
    Features
    • Levels: One
    • Stories: 1
    • Patio & porch: Covered, Patio, Porch
    • Exterior features: Covered Patio, Porch
    • Pool features: None
    • Fencing: Privacy,Wood
    • Has view: Yes
    • View description: None
    • Body of water: None
    Lot
    • Size: 8,759 Square Feet
    Details
    • Parcel number: 23478
    • Special conditions: Real Estate Owned

    Construction

    Type & style
    • Home type: SingleFamily
    • Architectural style: Ranch
    • Property subtype: Single Family Residence
    Materials
    • Masonry
    • Foundation: Slab
    • Roof: Composition,Shingle
    Condition
    • Year built: 1987

    Utilities & green energy

    • Sewer: Public Sewer
    • Water: Public
    • Utilities for property: Natural Gas Available, Trash Collection Public

    Community & HOA

    Community
    • Features: None, Curbs
    • Security: Smoke Detector(s)
    • Subdivision: Sun Meadows Ph Two
    HOA
    • Has HOA: No
    Location
    • Region: Harker Heights

    Financial & listing details

    • Tax assessed value: $298,958
    • Annual tax amount: $5,552
    • Date on market: 9/4/2024
    • Cumulative days on market: 63 days
    • Listing agreement: Exclusive Right To Sell
    • Listing terms: Other,See Remarks
    • Road surface type: Concrete

    Price history

    DateEventPrice
    12/18/2024Sold--
    Source: Central Texas MLS #555902 Report a problem
    10/23/2023Listing removed--
    Source: Central Texas MLS #522455 Report a problem
    10/16/2023Pending sale$277,000$132/sqft
    Source: Central Texas MLS #522455 Report a problem
    10/12/2023Listing removed--
    Source: Central Texas MLS #522455 Report a problem
    10/5/2023Price change$277,000-0.4%$132/sqft
    Source: Central Texas MLS #522455 Report a problem
    9/29/2023Listed for sale$278,000-0.3%$132/sqft
    Source: Central Texas MLS #522455 Report a problem
    9/29/2023Listing removed--
    Source: Central Texas MLS #517142 Report a problem
    9/22/2023Contingent$278,900$132/sqft
    Source: Central Texas MLS #517142 Report a problem
    8/28/2023Price change$278,900-2.1%$132/sqft
    Source: Central Texas MLS #517142 Report a problem
    8/8/2023Listed for sale$284,900-6.6%$135/sqft
    Source: Central Texas MLS #517142 Report a problem
    7/7/2022Listing removed--
    Source: Central Texas MLS #476579 Report a problem
    6/22/2022Listed for sale$305,000-1.6%$145/sqft
    Source: Central Texas MLS #476579 Report a problem
    6/21/2022Listing removed--
    Source: Central Texas MLS #473706 Report a problem
    5/31/2022Listed for sale$310,000+106.8%$147/sqft
    Source: Central Texas MLS #473706 Report a problem
    7/23/2021Sold--
    Source: Central Texas MLS #446179 Report a problem
    8/7/2012Sold--
    Source: Agent Provided Report a problem
    6/13/2012Price change$149,900-1.7%$71/sqft
    Source: RE/MAX REDZONE #173428 Report a problem
    5/26/2012Listed for sale$152,490$72/sqft
    Source: RE/MAX RedZone #173428 Report a problem

    Public tax history

    YearProperty taxesTax assessment
    2025$5,552 +1.4%$298,958 -2.7%
    2024$5,478 -1.1%$307,341 -4%
    2023$5,540 -2.6%$320,236 +16.1%
    2022$5,685 $275,810 +37%
    2021-- $201,374 +10%
    2020-- $183,067 -2.8%
    2019-- $188,270 +14.4%
    2018$3,593 -5.4%$164,632 +0.7%
    2017$3,799 $163,477 +4.3%
    2016$3,799 +4.5%$156,688 +0.7%
    2015$3,636 $155,590 +2.6%
    2014$3,636 $151,705 -0.1%
    2013-- $151,909 -4.8%
    2012-- $159,632
    2011-- $159,632 +8.7%
    2010-- $146,914 -8.9%
    2009-- $161,182 -1%
    2008-- $162,734 +9.5%
    2007-- $148,630 -1.4%
    2006-- $150,731 +4.5%
    2005-- $144,239 +3.5%
    2004-- $139,369 +7%
    2003-- $130,260 +6.7%
    2002-- $122,061 +8.9%
    2001-- $112,041
    2000-- $112,041
    Find assessor info on the county website

    Neighborhood: 76548

    Nearby schools

    GreatSchools rating
    Schools provided by the listing agent
    • District: Killeen ISD

    Source: Central Texas MLS. This data may not be complete. We recommend contacting the local school district to confirm school assignments for this home.

    Get a cash offer in 3 minutes
    Find out how much your home could sell for in as little as 3 minutes with a no-obligation cash offer.
    Estimated market value
    $243,500
    Get a cash offer in 3 minutes
    Find out how much your home could sell for in as little as 3 minutes with a no-obligation cash offer.
    Estimated market value
    $243,500