Skip main navigation
Sold for $875,910
  • $875,910

    705 Jenkins Bridge Rd, Simpsonville, SC 29680

    6beds
    3,336sqft
    Single Family Residence
    Built in 1989
    6.6 Acres Lot
    $875,900 Zestimate®
    $263/sqft
    $4,306 Estimated rent

    Home value

    $875,900

    $832,000 - $920,000

    $4,306/mo

    Zestimate® history
    Loading
    Loading...

    Owner options

    List your home for rent

    $4,306/mo

    Rent Zestimate®

    Find your next renter with Zillow Rental Manager. Plus, with online applications, you can quickly screen prospective tenants – for free.

    Learn more

    $4,306/mo

    Rent Zestimate®

    Refinance and save

    $5,282/mo

    Est. payment

    Refinancing to a lower rate could help reduce your monthly payments and save thousands over the life of the loan.

    See today's rates

    $5,282/mo

    Est. payment

    Explore your selling options

    Work with a Zillow partner agent

    Leverage their expertise and Zillow's premium Showcase listings to get your home seen by more buyers.

    Get started

    List with your own agent

    Get your home in front of millions of buyers by listing it on Zillow.

    Learn how to do it

    Sell it yourself

    Take full control of how buyers see your home on Zillow by listing For Sale by Owner (FSBO).

    List your home

    What's special

    Lower-level patioFully finished walk-out basementNew appliancesQuartz countertopsLvp flooringKitchen with new hardwoodsPrimary suite
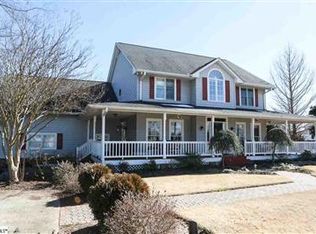
    Unbeatable Value: Custom All-Brick Estate on 6.6 Acres near Greenville! Priced Below $1,192,000 May 2025 Appraisal and Pre-Inspected! This custom, all-brick 6-bed, 4.5-bath estate at 705 Jenkins Bridge Rd offers exceptional value. It's priced below its May 2025 appraisal and includes over $100,000 in post-appraisal updates. The sellers provide a turnkey home, having completed a full inspection and nearly all repairs (re-inspection July 2025). The sprawling 4,000+ sq ft residence sits on a private 6.6-acre lot with NO HOA, offering a serene country setting all while being 30 minutes from all that award-winning Greenville has to offer. Plus you’ll be just 10 minutes from the up and coming charming town of Simpsonville and 10 min to the equally charming Fountain Inn. There are also 3 convenient access points to I-385 (exits 27, 26 and 24). The Main Level features a primary suite, formal living/dining, and a kitchen with new hardwoods, quartz countertops, new appliances, and LVP flooring. The Upper Level has four bedrooms and a large bonus room with new carpeting. The Fully Finished, Walk-Out Basement is ideal for multi-generational living or rental income, featuring a bedroom, full bath, living area with fireplace, kitchenette, and a dedicated laundry room. Outdoor living shines with a spacious 43-foot deck, lower-level patio, and a private in-ground pool featuring a new liner, along with an 800 sq ft detached workshop. The expansive acreage offers ample space with potential for equestrian use or hobby farming. Recent upgrades include a new architectural shingle roof (2025) and a standby generator for added peace of mind. Enjoy peaceful, expansive living close to amenities. Schedule your showing today—this one won’t last long! Additional documentation, including the appraisal (May 2025), a survey, the home inspection (May 2025) & re-inspection (post repairs - July 2025) reports, septic and HVAC Inspections and a list of recent repairs/updates are available in the associated documents.

    Zillow last checked:

    Listing updated:

    Listed by:

    Haro Setian 864-354-9515,

    The Haro Group at KW Historic District

    Bought with:

    AGENT NONMEMBER

    NONMEMBER OFFICE

    Source: WUMLS,MLS#: 20298841MLS LogoOriginating MLS: Western Upstate Association of Realtors

    Facts & features

    Interior

    Bedrooms & bathrooms
    • Bedrooms: 6
    • Bathrooms: 5
    • Full bathrooms: 4
    • 1/2 bathrooms: 1
    • Main level bathrooms: 1
    • Main level bedrooms: 1
    Rooms
    • Room types: Bonus Room, Dining Room, In-Law Suite, Kitchen, Laundry, Workshop
    Primary bedroom
    • Dimensions: 18x15
    Bedroom 2
    • Dimensions: 15x12
    Bedroom 3
    • Dimensions: 13x11
    Bedroom 4
    • Dimensions: 10x13
    Bedroom 5
    • Dimensions: 15x22
    Bonus room
    • Dimensions: 24x15
    Breakfast room nook
    • Dimensions: 13x8
    Dining room
    • Dimensions: 10x13
    Kitchen
    • Dimensions: 13x12
    Laundry
    • Level: Main
    • Dimensions: 9x6
    Laundry
    • Level: Lower
    • Dimensions: 11x8
    Living room
    • Dimensions: 20x14
    Other
    • Level: Lower
    • Dimensions: 12x20
    Other
    • Features: Other
    • Level: Main
    • Dimensions: 11x13
    Heating
    • Forced Air, Natural Gas
    Cooling
    • Central Air, Electric
    Appliances
    • Included: Built-In Oven, Dishwasher, Gas Cooktop, Disposal, Gas Water Heater, Refrigerator
    Features
    • Ceiling Fan(s), Cathedral Ceiling(s), Dual Sinks, Entrance Foyer, Granite Counters, High Ceilings, Bath in Primary Bedroom, Main Level Primary, Pull Down Attic Stairs, Skylights, Walk-In Closet(s), In-Law Floorplan, Second Kitchen, Workshop
    • Flooring: Carpet, Ceramic Tile, Hardwood, Vinyl
    • Basement: Full,Finished,Walk-Out Access
    Interior area
    • Total structure area: 4,024
    • Total interior livable area: 3,336 sqft
    • Finished area above ground: 2,600
    • Finished area below ground: 736

    Property

    Parking
    • Total spaces: 3
    • Parking features: Attached, Garage, Driveway
    • Attached garage spaces: 3
    Features
    • Levels: Other
    • Patio & porch: Balcony, Deck, Patio
    • Exterior features: Balcony, Deck, Landscape Lights, Pool, Patio
    • Pool features: In Ground
    Lot
    • Size: 6.6 Acres
    • Features: Gentle Sloping, Level, Not In Subdivision, Outside City Limits, Pasture, Sloped, Trees, Wooded
    Details
    • Parcel number: 0576.0301001.06
    • Other equipment: Generator
    • Horses can be raised: Yes

    Construction

    Type & style
    • Home type: SingleFamily
    • Architectural style: Traditional,Other
    • Property subtype: Single Family Residence
    Materials
    • Brick
    • Foundation: Basement
    • Roof: Architectural,Shingle
    Condition
    • Year built: 1989

    Utilities & green energy

    • Sewer: Septic Tank
    • Water: Public

    Community & HOA

    Community
    • Security: Smoke Detector(s)
    HOA
    • Has HOA: No
    Location
    • Region: Simpsonville

    Financial & listing details

    • Price per square foot: $263/sqft
    • Tax assessed value: $939,620
    • Annual tax amount: $3,823
    • Date on market: 3/20/2026
    • Cumulative days on market: 83 days
    • Listing agreement: Exclusive Right To Sell

    Price history

    DateEventPrice
    8/19/2026Sold$875,910-2.2%$263/sqft
    Source: WUMLS #20298841 Report a problem
    6/11/2026Pending sale$895,864$269/sqft
    Source: SAR as distributed by MLS GRID #334888 Report a problem
    6/11/2026Contingent$895,864$269/sqft
    Source: Greater Greenville AOR #1585443 Report a problem
    5/19/2026Price change$895,864-5.7%$269/sqft
    Source: Greater Greenville AOR #1585443 Report a problem
    3/20/2026Listed for sale$949,864-5%$285/sqft
    Source: Greater Greenville AOR #1585443 Report a problem
    10/3/2025Listing removed$999,864$300/sqft
    Source: WUMLS #20290010 Report a problem
    10/1/2025Contingent$999,864$300/sqft
    Source: Greater Greenville AOR #1562882 Report a problem
    9/22/2025Pending sale$999,864$300/sqft
    Source: Greater Greenville AOR #1562882 Report a problem
    8/7/2025Price change$999,864-8.5%$300/sqft
    Source: Greater Greenville AOR #1562882 Report a problem
    7/10/2025Listed for sale$1,092,864+9.6%$328/sqft
    Source: WUMLS #20290010 Report a problem
    4/16/2025Listing removed--
    Source: Owner Report a problem
    4/6/2025Listed for sale$997,500+121.7%$299/sqft
    Source: Owner Report a problem
    2/11/2010Sold$450,000-3.2%$135/sqft
    Source: Public Record Report a problem
    10/24/2009Listing removed$465,000$139/sqft
    Source: Prudential Real Estate #1180993 Report a problem
    9/28/2009Price change$465,000-2.1%$139/sqft
    Source: Prudential Real Estate #1180993 Report a problem
    7/5/2009Price change$475,000-2.9%$142/sqft
    Source: Prudential Real Estate #1180993 Report a problem
    5/11/2009Listed for sale$489,000+9.2%$147/sqft
    Source: Prudential Real Estate #1180993 Report a problem
    10/20/2006Sold$448,000$134/sqft
    Source: Public Record Report a problem

    Public tax history

    YearProperty taxesTax assessment
    2025$3,823 -0.9%$608,320 +15%
    2024$3,856 -1.3%$528,980
    2023$3,907 +4.7%$528,980
    2022$3,732 +3.7%$528,980
    2021$3,600 +2%$528,980 +6.7%
    2020$3,529 $495,910
    2019$3,529 +0.6%$495,910
    2018$3,509 $495,910 +2322.6%
    2017$3,509 +0.3%$20,470 -95.9%
    2016$3,499 +11.4%$495,910
    2015$3,140 +3.6%$495,910 +6.5%
    2014$3,032 +8.8%$465,780
    2013$2,785 +3.8%$465,780
    2012$2,684 +16.1%--
    2011$2,312 +0.3%--
    2010$2,304 --
    2009-- --
    2008-- --
    2007-- --
    2006-- --
    2005-- --
    2004-- --
    2003-- --
    2002-- --
    2001-- --
    2000-- --
    Find assessor info on the county website

    Neighborhood: 29680

    Nearby schools

    GreatSchools rating
    Schools provided by the listing agent
    • Elementary: Fork Shoals Elementary
    • Middle: Ralph Chandler Middle
    • High: Woodmont

    Source: WUMLS. This data may not be complete. We recommend contacting the local school district to confirm school assignments for this home.

    Get a cash offer in 3 minutes
    Find out how much your home could sell for in as little as 3 minutes with a no-obligation cash offer.
    Estimated market value
    $875,900
    Get a cash offer in 3 minutes
    Find out how much your home could sell for in as little as 3 minutes with a no-obligation cash offer.
    Estimated market value
    $875,900