Tucked away on 2.5 heavily wooded acres in a quiet cul-de-sac, this elevated north-facing estate offers rare privacy with proximity to daily conveniences. A wildly versatile floorplan currently lives as a 5-bedroom due to an expansive upstairs bonus room with dedicated closets. Another flexible space is on Level 2, either are ideal for work-play-hobby. Natural light floods the entire home and there is abundant storage throughout. The overall aesthetic is chic yet comfortable. Featuring traditionally patterned-toned hardwood oak floors (zero carpet anywhere), extensive high-end millwork, and transitional Roman-shade window treatments. Designer fans-fixtures-hardware are literally everywhere. The main level is designed for effortless entertaining, with open concepts in both formal and casual spaces. In the family room, notice the cathedral ceiling, wood beams, gas fireplace, Juliet balcony, and French doors opening to a covered, enclosed alfresco patio rich in timeless architectural detail. A cheerful, cozy Kitchen has quartz, exposed brick, counter-height breakfast bar, built-in fridge-freezer, gas cooktop, pot filler, double convection ovens. And a butler’s pantry with second sink, beverage-fridge, and extensive built-ins. The primary is a true retreat with its own den, private patio, ensuite dual vanities, hydrotherapy tub, and walk-in closet. A secondary bedroom-bath is also on the main level. Functional spaces include a mudroom with custom cubbies; a separate laundry with drip-dry and full-size fridge-freezer spot; and an oversized 3-car garage with sink, workbench, and MORE storage. Outdoors feels like a secluded forest! Encompassing a heated pool-spa with moss rock waterfall and safety net; massive sandbox; and outdoor living-kitchen gazebo with tongue-and-groove ceiling, built-in gas grill, mini-fridge, and wood-burning fireplace. Updates are vast. 2019 HVAC’s, 2018 Roof. WiFi operated HVAC, garage, irrigation. A rare blend of space, style, and serenity.
Sold
Price Unknown
705 Johns Well Ct, Argyle, TX 76226
4beds
5,149sqft
Single Family Residence
Built in 2003
2.5 Acres Lot
$1,654,000 Zestimate®
$--/sqft
$6,564 Estimated rent
Home value
$1,654,000
$1.57M - $1.75M
$6,564/mo
Zestimate® history
Owner options
List your home for rent
$6,564/mo
Rent Zestimate®
Find your next renter with Zillow Rental Manager. Plus, with online applications, you can quickly screen prospective tenants – for free.
$6,564/mo
Rent Zestimate®
Refinance and save
$500/mo
Est. payment
Refinancing to a lower rate could help reduce your monthly payments and save thousands over the life of the loan.
$500/mo
Est. payment
Explore your selling options
Work with a Zillow partner agent
Leverage their expertise and Zillow's premium Showcase listings to get your home seen by more buyers.
Get startedList with your own agent
Get your home in front of millions of buyers by listing it on Zillow.
Learn how to do itSell it yourself
Take full control of how buyers see your home on Zillow by listing For Sale by Owner (FSBO).
List your homeWhat's special
Gas fireplaceJuliet balconyTransitional roman-shade window treatmentsBuilt-in fridge-freezerCovered enclosed alfresco patioCathedral ceilingQuiet cul-de-sac
Zillow last checked:
Listing updated:
Listed by:
Natalie Winchester 0641114 817-481-5882,
Ebby Halliday, REALTORS 817-481-5882
Bought with:
Beth Gaskill
Keller Williams Realty-FM
Source: NTREIS,MLS#: 21162954
Facts & features
Interior
Bedrooms & bathrooms
- Bedrooms: 4
- Bathrooms: 4
- Full bathrooms: 4
Primary bedroom
- Features: Ceiling Fan(s), En Suite Bathroom, Sitting Area in Primary, Walk-In Closet(s)
- Level: First
- Dimensions: 14 x 23
Bedroom
- Features: Ceiling Fan(s), Split Bedrooms, Walk-In Closet(s)
- Level: First
- Dimensions: 12 x 12
Bedroom
- Features: Ceiling Fan(s), Walk-In Closet(s)
- Level: Second
- Dimensions: 12 x 14
Bedroom
- Features: Ceiling Fan(s), Walk-In Closet(s)
- Level: Second
- Dimensions: 11 x 16
Primary bathroom
- Features: Built-in Features, Dual Sinks, Double Vanity, En Suite Bathroom, Granite Counters, Garden Tub/Roman Tub, Linen Closet, Separate Shower
- Level: First
- Dimensions: 22 x 14
Bonus room
- Features: Ceiling Fan(s)
- Level: Second
- Dimensions: 15 x 15
Breakfast room nook
- Level: First
- Dimensions: 16 x 14
Den
- Features: Ceiling Fan(s)
- Level: First
- Dimensions: 0 x 0
Dining room
- Level: First
- Dimensions: 14 x 20
Family room
- Features: Built-in Features, Fireplace
- Level: First
- Dimensions: 20 x 16
Other
- Features: Built-in Features, Granite Counters, Separate Shower
- Level: First
- Dimensions: 5 x 8
Other
- Features: Built-in Features, Granite Counters, Linen Closet, Separate Shower
- Level: Second
- Dimensions: 9 x 6
Other
- Features: Built-in Features, Granite Counters, Linen Closet
- Level: Second
- Dimensions: 9 x 12
Game room
- Features: Built-in Features, Ceiling Fan(s)
- Level: Second
- Dimensions: 15 x 25
Kitchen
- Features: Breakfast Bar, Built-in Features, Butler's Pantry, Granite Counters, Kitchen Island, Pot Filler, Sink, Walk-In Pantry
- Level: First
- Dimensions: 20 x 12
Living room
- Features: Built-in Features
- Level: First
- Dimensions: 16 x 21
Mud room
- Features: Built-in Features
- Level: First
- Dimensions: 7 x 9
Utility room
- Features: Built-in Features, Linen Closet, Utility Room
- Level: First
- Dimensions: 9 x 9
Heating
- Central, Fireplace(s), Propane, Zoned
Cooling
- Central Air, Ceiling Fan(s), Electric, Zoned
Appliances
- Included: Some Gas Appliances, Built-In Refrigerator, Convection Oven, Double Oven, Dishwasher, Electric Oven, Gas Cooktop, Disposal, Gas Water Heater, Microwave, Plumbed For Gas, Vented Exhaust Fan
- Laundry: Washer Hookup, Electric Dryer Hookup, Laundry in Utility Room
Features
- Built-in Features, Chandelier, Cathedral Ceiling(s), Central Vacuum, Dry Bar, Decorative/Designer Lighting Fixtures, Double Vanity, High Speed Internet, In-Law Floorplan, Kitchen Island, Loft, Open Floorplan, Pantry, Cable TV, Vaulted Ceiling(s), Natural Woodwork, Walk-In Closet(s), Wired for Sound
- Flooring: Brick, Ceramic Tile, Wood
- Windows: Window Coverings
- Has basement: No
- Number of fireplaces: 2
- Fireplace features: Family Room, Gas, Masonry, Outside, Raised Hearth, Wood Burning
Interior area
- Total interior livable area: 5,149 sqft
Property
Parking
- Total spaces: 3
- Parking features: Additional Parking, Door-Multi, Garage, Garage Door Opener, Inside Entrance, Kitchen Level, Oversized, Garage Faces Side
- Attached garage spaces: 3
- Has uncovered spaces: Yes
Features
- Levels: Two
- Stories: 2
- Patio & porch: Rear Porch, Front Porch, Patio, Covered
- Exterior features: Covered Courtyard, Fire Pit, Lighting, Outdoor Grill, Outdoor Kitchen, Outdoor Living Area, Private Yard, Rain Gutters, Uncovered Courtyard
- Has private pool: Yes
- Pool features: Gunite, Heated, In Ground, Outdoor Pool, Pool Cover, Pool, Private, Pool Sweep, Pool/Spa Combo, Waterfall, Water Feature
- Fencing: Gate,Wood,Wrought Iron
Lot
- Size: 2.5 Acres
- Features: Acreage, Back Yard, Cul-De-Sac, Interior Lot, Lawn, Landscaped, Many Trees, Subdivision, Sprinkler System
- Residential vegetation: Wooded
Details
- Additional structures: Outdoor Kitchen, Other, Shed(s)
- Parcel number: R216344
Construction
Type & style
- Home type: SingleFamily
- Architectural style: Traditional,Detached
- Property subtype: Single Family Residence
Materials
- Brick, Radiant Barrier, Rock, Stone, Wood Siding
- Foundation: Slab
- Roof: Composition,Shingle
Condition
- Year built: 2003
Utilities & green energy
- Sewer: Aerobic Septic
- Water: Community/Coop
- Utilities for property: Electricity Available, Electricity Connected, Natural Gas Available, Propane, Septic Available, Separate Meters, Underground Utilities, Water Available, Cable Available
Green energy
- Energy efficient items: Thermostat, Windows
Community & HOA
Community
- Security: Prewired, Security System Owned, Carbon Monoxide Detector(s), Smoke Detector(s), Security Lights
- Subdivision: Estates Of Pilot Knob Ph 2
HOA
- Has HOA: Yes
- Services included: Association Management
- HOA fee: $500 annually
- HOA name: Estates of Pilot Knob HOA, Inc
- HOA phone: 817-296-2269
Location
- Region: Argyle
Financial & listing details
- Tax assessed value: $1,477,000
- Annual tax amount: $23,714
- Date on market: 2/26/2026
- Cumulative days on market: 3 days
- Listing terms: Cash,Conventional,VA Loan
- Electric utility on property: Yes
Price history
| Date | Event | Price |
|---|---|---|
| 4/29/2026 | Sold | -- |
Source: NTREIS #21162954 Report a problem | ||
| 3/9/2026 | Pending sale | $1,699,900$330/sqft |
Source: NTREIS #21162954 Report a problem | ||
| 3/1/2026 | Contingent | $1,699,900$330/sqft |
Source: NTREIS #21162954 Report a problem | ||
| 2/26/2026 | Listed for sale | $1,699,900+91.2%$330/sqft |
Source: NTREIS #21162954 Report a problem | ||
| 4/1/2019 | Listing removed | $889,000$173/sqft |
Source: Ebby Halliday Realtors #13983910 Report a problem | ||
| 3/7/2019 | Pending sale | $889,000$173/sqft |
Source: Ebby Halliday, REALTORS #13983910 Report a problem | ||
| 12/20/2018 | Price change | $889,000-1.1%$173/sqft |
Source: Ebby Halliday Realtors #13983910 Report a problem | ||
| 12/7/2018 | Listed for sale | $899,000-5.3%$175/sqft |
Source: Ebby Halliday, REALTORS #13983910 Report a problem | ||
| 4/7/2017 | Sold | -- |
Source: Agent Provided Report a problem | ||
| 2/23/2017 | Pending sale | $949,000$184/sqft |
Source: York & York, Inc. #13530037 Report a problem | ||
| 1/31/2017 | Listed for sale | $949,000$184/sqft |
Source: York & York, Inc. #13530037 Report a problem | ||
| 12/30/2016 | Listing removed | $949,000$184/sqft |
Source: York & York, Inc. #13471594 Report a problem | ||
| 10/1/2016 | Listed for sale | $949,000+18.8%$184/sqft |
Source: York & York, Inc. #13471594 Report a problem | ||
| 5/7/2013 | Sold | -- |
Source: Agent Provided Report a problem | ||
| 1/5/2013 | Price change | $799,000-5.9%$155/sqft |
Source: Cross Texas Realty #11862126 Report a problem | ||
| 11/10/2012 | Listed for sale | $849,000$165/sqft |
Source: Cross Texas Realty #11862126 Report a problem | ||
| 5/26/2005 | Sold | -- |
Source: Agent Provided Report a problem | ||
Public tax history
| Year | Property taxes | Tax assessment |
|---|---|---|
| 2025 | $21,994 +2.1% | $1,273,767 +10% |
| 2024 | $21,541 +20.2% | $1,157,970 +10% |
| 2023 | $17,925 -6.7% | $1,052,700 +10% |
| 2022 | $19,220 +8.7% | $957,000 +0.3% |
| 2021 | $17,676 -2.1% | $954,239 +9.7% |
| 2020 | $18,053 -7% | $870,000 |
| 2019 | $19,408 -7.6% | $870,000 -4.4% |
| 2018 | $21,004 +9.8% | $910,000 +8.5% |
| 2017 | $19,132 | $838,859 -0.7% |
| 2016 | $19,132 +5.7% | $844,565 +5.4% |
| 2015 | $18,108 | $800,989 +2% |
| 2014 | $18,108 | $785,334 +5% |
| 2013 | $18,108 | $747,830 +6.8% |
| 2012 | -- | $700,000 -1.8% |
| 2011 | -- | $713,000 -1.7% |
| 2010 | -- | $725,000 -23.3% |
| 2009 | -- | $945,079 -0.5% |
| 2007 | -- | $949,992 +12.6% |
| 2006 | $21,362 +38.6% | $844,000 +40.4% |
| 2005 | $15,418 | $601,233 +0.2% |
| 2004 | -- | $599,999 |
Find assessor info on the county website
Neighborhood: 76226
Nearby homes
- $1,417,9005 bd4 ba4.2k sqft725 Johns Well Ct, Argyle, TX 76226Off Market
- $--4 bd4 ba4.9k sqft677 Johns Well Ct, Argyle, TX 76226Sold
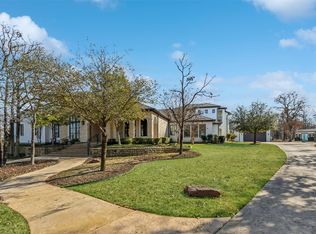
- $2,093,3005 bd6 ba6.1k sqft745 Johns Well Ct, Argyle, TX 76226Off Market
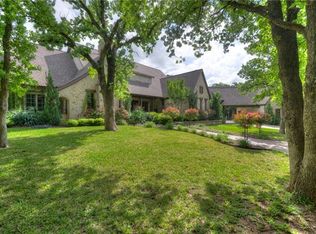
- $1,549,1005 bd5 ba5k sqft658 Johns Well Ct, Argyle, TX 76226Off Market
- $1,819,4004 bd5 ba5.1k sqft708 Johns Well Ct, Argyle, TX 76226Off Market
- $2,224,9004 bd4 ba5.4k sqft728 Johns Well Ct, Argyle, TX 76226Off Market
- $2,417,4005 bd5 ba6.1k sqft772 Cimarron Ct, Argyle, TX 76226Off Market
- $1,476,8004 bd4 ba4.1k sqft678 Johns Well Ct, Argyle, TX 76226Off Market
Nearby schools
GreatSchools rating
- 10/10Argyle Intermediate SchoolGrades: 6Distance: 0.9 mi
- 9/10Argyle High SchoolGrades: 9-12Distance: 3.5 mi
- 7/10Hilltop Elementary SchoolGrades: PK-5Distance: 1.4 mi
Schools provided by the listing agent
- Elementary: Hilltop
- Middle: Argyle
- High: Argyle
- District: Argyle ISD
Source: NTREIS. This data may not be complete. We recommend contacting the local school district to confirm school assignments for this home.
Get a cash offer in 3 minutes
Find out how much your home could sell for in as little as 3 minutes with a no-obligation cash offer.
Estimated market value
$1,654,000
Get a cash offer in 3 minutes
Find out how much your home could sell for in as little as 3 minutes with a no-obligation cash offer.
Estimated market value
$1,654,000
- Texas
- Denton County
- Argyle
- 76226
- 705 Johns Well Ct
Nearby cities
Nearby neighborhoods
Nearby zip codes
Other Argyle Topics
