Instant EQUITY! Home listed below Appraisal. Don't miss out on seeing this one with a Complete Window Replacement, offering the new home owner a Lifetime Warranty with 8ft picture windows in the living area looking out to the oversized covered patio and backyard with established trees. Tucked into a quiet cul-de-sac in Pebble Creek, a lifestyle community! This spacious 4-5 bedroom, 3-bathroom residence offers nearly 2700 square feet of living space with 10 foot ceilings and extensive crown and picture frame molding, cased windows and doorways. The thoughtfully designed layout features a split floor plan, including a large bonus room, 5th bedroom or a private media room with closet and attached bath. A designated Study offers double glass doors and custom high end cabinet/desk built ins. Extensive hand sawn 3/4in custom cabinetry throughout provides lots of storage. Super QUIET Lennox XC20 5ton/22seer with dehumidifier and Wi-Fi I-Comfort S-30 thermostat has been well maintained with monthly service plan through Barkers and has warranty until 2029. Recent updates include full outside Paint, 5 Burner Gas Cooktop, Wi-Fi Dishwasher, Wi-Fi Tankless 12 gal/min Hot Water Heater. Home features central vac system, undercounter lighting, multi-room speaker system, 3 foot garage extension with work bench and door to backyard, sprinkler system, metal pole fencing, split floorplan, freezer space and sink in utility room, leaded glass oversized front door and 2 separate dining spaces.
Closed
Price Unknown
705 Kingsmill Ct, College Station, TX 77845
4beds
2,694sqft
Single Family Residence
Built in 2002
0.3 Acres Lot
$545,500 Zestimate®
$--/sqft
$3,355 Estimated rent
Home value
$545,500
$518,000 - $573,000
$3,355/mo
Zestimate® history
Owner options
List your home for rent
$3,355/mo
Rent Zestimate®
Find your next renter with Zillow Rental Manager. Plus, with online applications, you can quickly screen prospective tenants – for free.
$3,355/mo
Rent Zestimate®
Refinance and save
$330/mo
Est. payment
Refinancing to a lower rate could help reduce your monthly payments and save thousands over the life of the loan.
$330/mo
Est. payment
Explore your selling options
Work with a Zillow partner agent
Leverage their expertise and Zillow's premium Showcase listings to get your home seen by more buyers.
Get startedList with your own agent
Get your home in front of millions of buyers by listing it on Zillow.
Learn how to do itSell it yourself
Take full control of how buyers see your home on Zillow by listing For Sale by Owner (FSBO).
List your homeWhat's special
Wi-fi dishwasherSplit floor planBackyard with established treesOversized covered patioCased windows and doorwaysCentral vac systemMulti-room speaker system
Zillow last checked:
Listing updated:
Listed by:
Sarah Thompson TREC #0441477 281-935-2585,
Weichert, REALTORS(R)-BCS
Bought with:
Jonathan Poe, TREC #0708083
Sherlock - REALTORS
Nikki Stutts, TREC #0801139
Sherlock - REALTORS
Source: BCSMLS,MLS#: 25012429 Originating MLS: Bryan College Station Regional AOR
Originating MLS: Bryan College Station Regional AORFacts & features
Interior
Bedrooms & bathrooms
- Bedrooms: 4
- Bathrooms: 3
- Full bathrooms: 3
Rooms
- Room types: Breakfast Room/Nook, Bonus Room, Dining Room, Family Room, Study
Primary bedroom
- Description: 1st Floor
- Level: Main
- Dimensions: 18 x 13
Bedroom
- Level: Main
- Dimensions: 11'2 x 11'6
Bedroom
- Level: Main
- Dimensions: 11'6 x 10'11
Bedroom
- Description: Full Bath In Rm.
- Level: Main
- Dimensions: 11'2 x 11
Bonus room
- Description: Game Room,Sunroom,Full Bath In Rm.
- Level: Main
- Dimensions: 18 x 13'6
Family room
- Level: Main
- Dimensions: 20'2 x 16'5
Heating
- Central, Gas
Cooling
- Central Air, Ceiling Fan(s), Electric
Appliances
- Included: Some Gas Appliances, Built-In Electric Oven, Cooktop, Double Oven, Dishwasher, Disposal, Microwave, Plumbed For Gas, Refrigerator, Self Cleaning Oven, Water Heater, Dryer, ENERGY STAR Qualified Appliances, TanklessWater Heater, Washer
- Laundry: Washer Hookup
Features
- Air Filtration, Central Vacuum, French Door(s)/Atrium Door(s), Granite Counters, High Ceilings, Smart Home, Wired for Sound, Window Treatments, Breakfast Area, Ceiling Fan(s), Dry Bar, Kitchen Exhaust Fan, Kitchen Island, Programmable Thermostat, Walk-In Pantry
- Flooring: Carpet, Laminate, Tile, Wood
- Doors: French Doors
- Windows: Low-Emissivity Windows
- Has fireplace: No
Interior area
- Total structure area: 2,694
- Total interior livable area: 2,694 sqft
Property
Parking
- Total spaces: 2
- Parking features: Attached, Front Entry, Garage, Garage Door Opener
- Attached garage spaces: 2
Accessibility
- Accessibility features: None
Features
- Levels: One
- Stories: 1
- Patio & porch: Covered, Deck
- Exterior features: Sprinkler/Irrigation
- Fencing: Wood
Lot
- Size: 0.3 Acres
- Features: Cul-De-Sac, Trees Large Size, Trees
Details
- Parcel number: 109315
Construction
Type & style
- Home type: SingleFamily
- Architectural style: Traditional
- Property subtype: Single Family Residence
Materials
- Brick
- Foundation: Slab
- Roof: Composition
Condition
- Year built: 2002
Details
- Builder name: Mariott Homes, Inc.
Utilities & green energy
- Sewer: Public Sewer
- Water: Public
- Utilities for property: Cable Available, Electricity Available, Natural Gas Available, High Speed Internet Available, Phone Available, Sewer Available, Trash Collection, Underground Utilities, Water Available
Green energy
- Energy efficient items: Appliances, HVAC, Insulation, Lighting, Thermostat, Windows
- Indoor air quality: Ventilation
Community & HOA
Community
- Features: Barbecue, Dog Park, Garden Area, Golf, Playground, Patio, Sport Court(s), Tennis Court(s)
- Security: Security System, Smoke Detector(s)
- Subdivision: Pebble Creek
HOA
- Has HOA: Yes
- Amenities included: Maintenance Grounds, Management
- Services included: Common Area Maintenance, Association Management
- HOA fee: $330 annually
Location
- Region: College Station
Financial & listing details
- Tax assessed value: $605,009
- Annual tax amount: $9,742
- Date on market: 12/1/2025
- Cumulative days on market: 130 days
- Listing terms: Cash,Conventional,FHA,Other,VA Loan
- Electric utility on property: Yes
Price history
| Date | Event | Price |
|---|---|---|
| 4/10/2026 | Sold | -- |
Source:  BCSMLS #25012429 Report a problem BCSMLS #25012429 Report a problem | ||
| 3/13/2026 | Pending sale | $579,900$215/sqft |
Source: BCSMLS #25012429 Report a problem | ||
| 1/30/2026 | Price change | $579,900-3.3%$215/sqft |
Source: BCSMLS #25012429 Report a problem | ||
| 12/1/2025 | Listed for sale | $599,922$223/sqft |
Source: BCSMLS #25012429 Report a problem | ||
Public tax history
| Year | Property taxes | Tax assessment |
|---|---|---|
| 2025 | $9,742 +7% | $590,638 +10% |
| 2024 | $9,107 +12.7% | $536,944 +10% |
| 2023 | $8,081 -8.7% | $488,131 +10% |
| 2022 | $8,853 +2.5% | $443,755 +10% |
| 2021 | $8,638 | $403,414 +7% |
| 2020 | -- | $377,093 +1.5% |
| 2019 | $8,025 -4.2% | $371,360 -1.4% |
| 2018 | $8,377 | $376,580 +2.7% |
| 2017 | $8,377 +18% | $366,580 +4.3% |
| 2016 | $7,097 | $351,390 +5.3% |
| 2015 | $7,097 | $333,850 +5.9% |
| 2014 | $7,097 | $315,170 +3.8% |
| 2013 | -- | $303,580 +1.9% |
| 2012 | -- | $297,850 +2.4% |
| 2011 | -- | $290,760 -1.6% |
| 2010 | -- | $295,450 -0.9% |
| 2009 | -- | $298,070 +4.1% |
| 2008 | -- | $286,360 +7% |
| 2007 | -- | $267,730 +10% |
| 2006 | $6,027 -4.7% | $243,390 |
| 2005 | $6,322 | $243,390 -0.6% |
| 2004 | -- | $244,770 |
| 2003 | -- | $244,770 |
Find assessor info on the county website
Neighborhood: 77845
Nearby homes
- $--4 bd4 ba3.1k sqft703 Kingsmill Ct, College Station, TX 77845Sold

- $--5 bd4 ba2.9k sqft707 Kingsmill Ct, College Station, TX 77845Sold
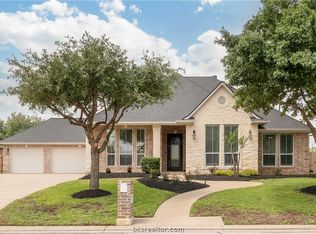
- $643,200-- bd-- ba2.9k sqft730 Plum Hollow Dr, College Station, TX 77845Off Market

- $--4 bd3 ba2.6k sqft732 Plum Hollow Dr, College Station, TX 77845Sold

- $595,700-- bd-- ba2.6k sqft706 Kingsmill Ct, College Station, TX 77845Off Market
- $624,3004 bd3 ba3.2k sqft701 Kingsmill Ct, College Station, TX 77845Off Market
- $600,0004 bd3 ba3k sqft734 Plum Hollow Dr, College Station, TX 77845Off Market
- $513,4003 bd2 ba2.3k sqft704 Kingsmill Ct, College Station, TX 77845Off Market
Nearby schools
GreatSchools rating
- 9/10Pebble Creek Elementary SchoolGrades: PK-4Distance: 0.6 mi
- 7/10A & M Consolidated Middle SchoolGrades: 7-8Distance: 6.6 mi
- 6/10A & M Consolidated High SchoolGrades: 9-12Distance: 5.3 mi
Schools provided by the listing agent
- Middle: ,
- District: College Station
Source: BCSMLS. This data may not be complete. We recommend contacting the local school district to confirm school assignments for this home.
Sell for more on Zillow
Get a Zillow Showcase℠ listing at no additional cost and you could sell for .
$545,500
2% more
+$10,910
With Zillow Showcase(estimated)
$556,410
- Texas
- Brazos County
- College Station
- 77845
- 705 Kingsmill Ct
Nearby cities
Nearby neighborhoods
Nearby zip codes
Other College Station Topics
