Skip main navigation
Off market
  • $528,900

    705 Kingswood Ln, Mc Donald, PA 15057

    4beds
    2,240sqft
    Single Family Residence
    Built in 1997
    0.29 Acres Lot
    $528,900 Zestimate®
    $236/sqft
    $2,875 Estimated rent

    Home value

    $528,900

    $502,000 - $555,000

    $2,875/mo

    Zestimate® history
    Loading
    Loading...

    Owner options

    List your home for rent

    $2,875/mo

    Rent Zestimate®

    Find your next renter with Zillow Rental Manager. Plus, with online applications, you can quickly screen prospective tenants – for free.

    Learn more

    $2,875/mo

    Rent Zestimate®

    Refinance and save

    $3,626/mo

    Est. payment

    Refinancing to a lower rate could help reduce your monthly payments and save thousands over the life of the loan.

    See today's rates

    $3,626/mo

    Est. payment

    Explore your selling options

    Work with a Zillow partner agent

    Leverage their expertise and Zillow's premium Showcase listings to get your home seen by more buyers.

    Get started

    List with your own agent

    Get your home in front of millions of buyers by listing it on Zillow.

    Learn how to do it

    Sell it yourself

    Take full control of how buyers see your home on Zillow by listing For Sale by Owner (FSBO).

    List your home

    What's special

    Highway accessQuartz countertopsFully remodeled kitchenVaulted ceilingSoaking tubSprawling primary suiteSs appliances

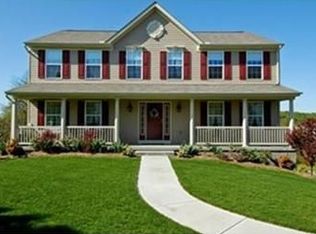
    Beautifully updated brick front colonial nestled in the desired South Fayette neighborhood of Kingsbrook. 2 story foyer w/ Pergo XP floors throughout main & upper levels! Flanking the foyer is a large DR framed with lovely trim work. A private den is tucked away on the FF. In the fully remodeled kitchen, you'll find quartz countertops, gas cooking, SS appliances & 2 pantries. FR includes ventless FP w/stone surround. FF also include laundry, PR + access to a 1/2 covered, composite deck to enjoy evenings overlooking your USABLE yard. Upstairs is a sprawling primary suite with vaulted ceiling, WI closet & fab, new bath boasting shower w/tile surround, soaking tub & double bowl vanity. 3 generously sized BRs & hall bath round out the UL. Finished WO bsmt w/full bath & 2nd gas FP provides addl living space + room for whatever you need! Huge shed, XL flat concrete drive & extra storage in attic too! Close to SF schools, highway access, dining & everyday conveniences like BJ’s shopping! Run!

    This property is not currently displayed as for sale or rent on Zillow. This may be different from what's on other websites or public sources.

    Zillow last checked:

    Listing updated:

    Listed by:

    Jennifer Crouse 412-407-5720,

    COMPASS PENNSYLVANIA, LLC

    Bought with:

    Linda Baldini, RS298010

    BERKSHIRE HATHAWAY THE PREFERRED REALTY

    Source: WPMLS,MLS#: 1604275MLS LogoOriginating MLS: West Penn Multi-List

    Facts & features

    Interior

    Bedrooms & bathrooms
    • Bedrooms: 4
    • Bathrooms: 4
    • Full bathrooms: 3
    • 1/2 bathrooms: 1
    Primary bedroom
    • Level: Upper
    Bedroom 2
    • Level: Upper
    Bedroom 3
    • Level: Upper
    Bedroom 4
    • Level: Upper
    Den
    • Level: Main
    • Dimensions: 13x14
    Dining room
    • Level: Main
    • Dimensions: 13x11
    Entry foyer
    • Level: Main
    Family room
    • Level: Main
    • Dimensions: 20x14
    Game room
    • Level: Basement
    Kitchen
    • Level: Main
    • Dimensions: 20x15
    Laundry
    • Level: Main
    • Dimensions: 7x5
    Heating
    • Forced Air, Gas
    Cooling
    • Central Air, Electric
    Appliances
    • Included: Some Gas Appliances, Dryer, Dishwasher, Disposal, Microwave, Refrigerator, Stove, Washer
    Features
    • Kitchen Island, Pantry, Window Treatments
    • Flooring: Ceramic Tile, Other, Carpet
    • Windows: Window Treatments
    • Basement: Finished,Walk-Out Access
    • Number of fireplaces: 2
    • Fireplace features: Basement, Family/Living/Great Room
    Interior area
    • Total structure area: 2,240
    • Total interior livable area: 2,240 sqft

    Property

    Parking
    • Total spaces: 2
    • Parking features: Built In, Garage Door Opener
    • Has attached garage: Yes
    Features
    • Levels: Two
    • Stories: 2
    • Pool features: None
    Lot
    • Size: 0.29 Acres
    • Dimensions: 57 x 40 x 72 x 167 x 30 x 107
    Details
    • Parcel number: 0258E00035000000

    Construction

    Type & style
    • Home type: SingleFamily
    • Architectural style: Colonial,Two Story
    • Property subtype: Single Family Residence
    Materials
    • Brick, Frame
    • Roof: Asphalt
    Condition
    • Resale
    • Year built: 1997

    Utilities & green energy

    • Sewer: Public Sewer
    • Water: Public

    Community & HOA

    Community
    • Subdivision: Kingsbrook
    HOA
    • Has HOA: Yes
    • HOA fee: $50 annually
    Location
    • Region: Mc Donald

    Financial & listing details

    • Price per square foot: $236/sqft
    • Tax assessed value: $183,000
    • Annual tax amount: $5,966
    • Date on market: 5/4/2023

    Price history

    DateEventPrice
    7/24/2023Sold$485,000+1.1%$217/sqft
    Source: WPMLS #1604275 Report a problem
    5/9/2023Contingent$479,900$214/sqft
    Source: WPMLS #1604275 Report a problem
    5/4/2023Listed for sale$479,900+212.3%$214/sqft
    Source: WPMLS #1604275 Report a problem
    8/25/1997Sold$153,650$69/sqft
    Source: Public Record Report a problem

    Public tax history

    YearProperty taxesTax assessment
    2025$9,601 +60.9%$246,300 +49.3%
    2024$5,966 +664.5%$165,000
    2023$780 $165,000
    2022$780 $165,000
    2021$780 -8%$165,000 -9.8%
    2020$848 -2%$183,000
    2019$866 -50%$183,000
    2018$1,731 +2.7%$183,000
    2017$1,685 +94.7%$183,000
    2016$866 -84.3%$183,000 +10.9%
    2015$5,514 $165,000
    2014-- $165,000 -1.8%
    2013-- $168,000 +9.1%
    2012-- $154,000
    2011-- $154,000
    2010-- $154,000
    2009-- $154,000
    2008-- $154,000
    2007-- $154,000
    2006-- $154,000
    2005-- $154,000
    2004-- $154,000 -8.9%
    2003-- $169,000
    2002-- $169,000
    Find assessor info on the county website

    Neighborhood: 15057

    Nearby schools

    GreatSchools rating
    Schools provided by the listing agent
    • District: South Fayette

    Source: WPMLS. This data may not be complete. We recommend contacting the local school district to confirm school assignments for this home.

    Get pre-qualified for a loan
    At Zillow Home Loans, we can pre-qualify you in as little as 5 minutes with no impact to your credit score.

    An equal housing lender. NMLS #10287.

    Sell for more on Zillow
    Get a Zillow Showcase℠ listing at no additional cost and you could sell for .
    $528,900
    2% more
    +$10,578
    With Zillow Showcase(estimated)
    $539,478