Skip main navigation
Closed
  • Listed by: RE/MAX Best Choice • Rhonda S Overberg • Contact: 314-714-7208
    Bought with: Realty Executives of St. Louis
    Price Unknown

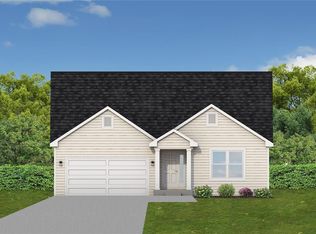
    705 Konert Xing, Fenton, MO 63026

    3beds
    1,652sqft
    Single Family Residence
    Built in ----
    -- sqft lot
    $449,000 Zestimate®
    $--/sqft
    $2,610 Estimated rent

    Home value

    $449,000

    $418,000 - $485,000

    $2,610/mo

    Zestimate® history
    Loading
    Loading...

    Owner options

    List your home for rent

    $2,610/mo

    Rent Zestimate®

    Find your next renter with Zillow Rental Manager. Plus, with online applications, you can quickly screen prospective tenants – for free.

    Learn more

    $2,610/mo

    Rent Zestimate®

    Refinance and save

    $400/mo

    Est. payment

    Refinancing to a lower rate could help reduce your monthly payments and save thousands over the life of the loan.

    See today's rates

    $400/mo

    Est. payment

    Explore your selling options

    Work with a Zillow partner agent

    Leverage their expertise and Zillow's premium Showcase listings to get your home seen by more buyers.

    Get started

    List with your own agent

    Get your home in front of millions of buyers by listing it on Zillow.

    Learn how to do it

    Sell it yourself

    Take full control of how buyers see your home on Zillow by listing For Sale by Owner (FSBO).

    List your home

    What's special

    Granite in kitchenUpgraded cabinetsUpdated lightingMaster bathDouble bowlRough in bathBreakfast room
    You will love this beautiful, 3 bed, 2 bath home. Over 1600 sqft home. Lots of quality standard features, & options that include cathedral ceilings in great room, kitchen & breakfast room, (5) interior can lights, (5) exterior can lights, stone sill high across front including garage piers, black soffit, fascia and gutters, upgraded plumbing fixtures to black, upgraded flooring, spindles at stairs, upgraded craftsman newel post, vertical siding in front, updated lighting, double bowl in master, onyx shower in master, glass enclosure in master bath, rough in bath in basement, glass in garage doors, tile surround tub in master, granite in kitchen, fireplace in great room with marble surround, onyx vanity tops in both bathrooms, 5 1/4" baseboards, upgraded front door, 12x12 composite deck with vinyl railings, color walls throughout, under cabinet lighting, waterline for icemaker, refrigerator, rain glass in master bath window, upgraded cabinets, 42" cabinets.

    Zillow last checked:

    Listing updated:

    Listed by:

    Rhonda S Overberg 314-714-7208,

    RE/MAX Best Choice

    Bought with:

    Rick Vogel, 1999127455

    Realty Executives of St. Louis

    Source: MARIS,MLS#: 23029581MLS LogoOriginating MLS: St. Louis Association of REALTORS

    Facts & features

    Interior

    Bedrooms & bathrooms
    • Bedrooms: 3
    • Bathrooms: 2
    • Full bathrooms: 2
    • Main level bathrooms: 2
    • Main level bedrooms: 3
    Primary bedroom
    • Features: Floor Covering: Carpeting
    • Level: Main
    • Area: 196
    • Dimensions: 14x14
    Bedroom
    • Features: Floor Covering: Carpeting
    • Level: Main
    • Area: 132
    • Dimensions: 11x12
    Bedroom
    • Features: Floor Covering: Carpeting
    • Level: Main
    • Area: 132
    • Dimensions: 11x12
    Breakfast room
    • Area: 121
    • Dimensions: 11x11
    Great room
    • Features: Floor Covering: Carpeting
    • Level: Main
    • Area: 285
    • Dimensions: 19x15
    Kitchen
    • Features: Floor Covering: Vinyl
    • Level: Main
    • Area: 121
    • Dimensions: 11x11
    Heating
    • Electric, Forced Air
    Cooling
    • Central Air, Electric
    Appliances
    • Included: Electric Water Heater, Dishwasher, Microwave, Range, Electric Range, Electric Oven
    • Laundry: Main Level
    Features
    • Breakfast Bar, Walk-In Pantry, Cathedral Ceiling(s), Open Floorplan, Walk-In Closet(s), Entrance Foyer, Double Vanity, Tub
    • Doors: Panel Door(s)
    • Windows: Insulated Windows, Tilt-In Windows
    • Basement: Full,Unfinished
    • Number of fireplaces: 1
    • Fireplace features: Great Room
    Interior area
    • Total structure area: 1,652
    • Total interior livable area: 1,652 sqft
    • Finished area above ground: 1,652

    Property

    Parking
    • Total spaces: 3
    • Parking features: Attached, Garage
    • Attached garage spaces: 3
    Features
    • Levels: One
    • Patio & porch: Deck, Composite
    Details
    • Parcel number: 02502202001033
    • Special conditions: Standard

    Construction

    Type & style
    • Home type: SingleFamily
    • Architectural style: Ranch,Traditional
    • Property subtype: Single Family Residence
    Materials
    • Frame, Vinyl Siding
    Condition
    • New Construction
    • New construction: Yes
    Details
    • Builder name: Kab Homes
    • Warranty included: Yes

    Utilities & green energy

    • Sewer: Public Sewer
    • Water: Public
    • Utilities for property: Natural Gas Available

    Community & HOA

    Community
    • Subdivision: Konert Valley
    HOA
    • HOA fee: $400 annually
    Location
    • Region: Fenton

    Financial & listing details

    • Tax assessed value: $404,100
    • Annual tax amount: $5,439
    • Date on market: 6/16/2023
    • Cumulative days on market: 237 days
    • Listing terms: Cash,Conventional,FHA,VA Loan
    • Ownership: Private
    • Road surface type: Concrete

    Price history

    DateEventPrice
    9/8/2025Sold--
    Source: Public Record Report a problem
    3/25/2024Sold--
    Source: MARIS #23029581 Report a problem
    2/8/2024Pending sale$423,204$256/sqft
    Source: MARIS #23029581 Report a problem
    12/26/2023Price change$423,204+3.3%$256/sqft
    Source: MARIS #23029581 Report a problem
    11/29/2023Price change$409,704-2.4%$248/sqft
    Source: MARIS #23029581 Report a problem
    8/7/2023Price change$419,704+1.8%$254/sqft
    Source: MARIS #23029581 Report a problem
    6/20/2023Price change$412,204+0.6%$250/sqft
    Source: MARIS #23029581 Report a problem
    6/16/2023Listed for sale$409,704$248/sqft
    Source: MARIS #23029581 Report a problem

    Public tax history

    YearProperty taxesTax assessment
    2025$5,439 +32.8%$76,800 +37.4%
    2024$4,096 +376.9%$55,900 +377.8%
    2023$859 $11,700
    Find assessor info on the county website

    Neighborhood: 63026

    Nearby schools

    GreatSchools rating
    Schools provided by the listing agent
    • Elementary: Meramec Heights Elem.
    • Middle: Ridgewood Middle
    • High: Fox Sr. High

    Source: MARIS. This data may not be complete. We recommend contacting the local school district to confirm school assignments for this home.

    Get a cash offer in 3 minutes
    Find out how much your home could sell for in as little as 3 minutes with a no-obligation cash offer.
    Estimated market value
    $449,000
    Get a cash offer in 3 minutes
    Find out how much your home could sell for in as little as 3 minutes with a no-obligation cash offer.
    Estimated market value
    $449,000