SELLER IS OFFERING $10K FLEX CASH USED FOR PRICE REDUCTION, 2-1 INTEREST BUY DOWN OR CLOSING COST ASSISTANCE OR COMBINATION OF ANY. $2K AGENT BONUS IF CLOSED BY DECEMBER 28,2023 Throughout this new home you will have an abundance of vinyl windows for energy efficiency and natural lighting as well as gorgeous title in primary bathroom. Upon walking in this home you will see the large fiberglass wood grain with speak easy like front door and detailed brick accents with natural stone. Open floor plan with crown molding in living and kitchen area. The open kitchen features granite kitchen counter tops as well as 42 upper custom cabinetry and a concealed trash cabinet on the base. The primary bedroom and living room both feature ceiling fans with lights. Home includes an insulated 16x7 garage doors with automatic openers, full security system plus On-Q Structured wiring, third party 2-10 extended structural warranty and encapsulated foam insulation for the highest energy efficiency.
Sold
Price Unknown
705 Lake Murray Ln, Cleburne, TX 76033
3beds
1,623sqft
Single Family Residence
Built in 2023
7,448 Square Feet Lot
$306,600 Zestimate®
$--/sqft
$2,112 Estimated rent
Home value
$306,600
$291,000 - $322,000
$2,112/mo
Zestimate® history
Owner options
List your home for rent
$2,112/mo
Rent Zestimate®
Find your next renter with Zillow Rental Manager. Plus, with online applications, you can quickly screen prospective tenants – for free.
$2,112/mo
Rent Zestimate®
Refinance and save
Refinancing to a lower rate could help reduce your monthly payments and save thousands over the life of the loan.
Explore your selling options
Work with a Zillow partner agent
Leverage their expertise and Zillow's premium Showcase listings to get your home seen by more buyers.
Get startedList with your own agent
Get your home in front of millions of buyers by listing it on Zillow.
Learn how to do itSell it yourself
Take full control of how buyers see your home on Zillow by listing For Sale by Owner (FSBO).
List your homeWhat's special
Natural stoneNatural lightingCrown moldingOpen kitchenAutomatic openersVinyl windowsOpen floor plan
Zillow last checked:
Listing updated:
Listed by:
Jimmy Morrow 0661380 972-792-0004,
Avignon Realty 972-792-0004,
Amber Hallak 0687506 817-925-0747,
Avignon Realty
Bought with:
Stephanie Simmons
Fathom Realty, LLC
Source: NTREIS,MLS#: 20407830
Facts & features
Interior
Bedrooms & bathrooms
- Bedrooms: 3
- Bathrooms: 2
- Full bathrooms: 2
Primary bedroom
- Features: Walk-In Closet(s)
- Level: First
- Dimensions: 14 x 14
Bedroom
- Level: First
- Dimensions: 11 x 12
Bedroom
- Level: First
- Dimensions: 11 x 11
Primary bathroom
- Features: Built-in Features, Granite Counters, Garden Tub/Roman Tub, Separate Shower
- Level: First
- Dimensions: 10 x 10
Dining room
- Dimensions: 12 x 12
Other
- Features: Built-in Features, Granite Counters
- Level: First
- Dimensions: 9 x 5
Kitchen
- Features: Eat-in Kitchen, Granite Counters, Kitchen Island, Pantry
- Level: First
- Dimensions: 12 x 13
Living room
- Features: Ceiling Fan(s)
- Level: First
- Dimensions: 14 x 18
Utility room
- Features: Built-in Features, Utility Room
- Level: First
- Dimensions: 6 x 5
Heating
- Central, Electric
Cooling
- Central Air, Ceiling Fan(s), Electric
Appliances
- Included: Dishwasher, Electric Range, Disposal, Microwave
- Laundry: Washer Hookup, Electric Dryer Hookup
Features
- Decorative/Designer Lighting Fixtures, Eat-in Kitchen, High Speed Internet, Kitchen Island, Open Floorplan, Pantry, Smart Home
- Flooring: Carpet, Luxury Vinyl Plank, Tile
- Has basement: No
- Has fireplace: No
Interior area
- Total interior livable area: 1,623 sqft
Property
Parking
- Total spaces: 2
- Parking features: Door-Single, Driveway, Garage
- Attached garage spaces: 2
- Has uncovered spaces: Yes
Features
- Levels: One
- Stories: 1
- Patio & porch: Covered
- Pool features: None
- Fencing: Wood
Lot
- Size: 7,448 Square Feet
- Features: Interior Lot, Sprinkler System
Details
- Parcel number: 126200320128
Construction
Type & style
- Home type: SingleFamily
- Architectural style: Detached
- Property subtype: Single Family Residence
Materials
- Foundation: Slab
- Roof: Composition,Shingle
Condition
- New construction: Yes
- Year built: 2023
Utilities & green energy
- Sewer: Public Sewer
- Water: Public
- Utilities for property: Sewer Available, Water Available
Community & HOA
Community
- Features: Curbs, Sidewalks
- Security: Prewired, Security System, Smoke Detector(s)
- Subdivision: Belle Lagos Ph 2
HOA
- Has HOA: No
Location
- Region: Cleburne
Financial & listing details
- Tax assessed value: $154,425
- Annual tax amount: $3,496
- Date on market: 8/15/2023
- Cumulative days on market: 140 days
- Listing terms: Cash,Conventional,FHA,USDA Loan,VA Loan
Price history
| Date | Event | Price |
|---|---|---|
| 1/2/2024 | Sold | -- |
Source: NTREIS #20407830 Report a problem | ||
| 12/12/2023 | Contingent | $325,950$201/sqft |
Source: NTREIS #20407830 Report a problem | ||
| 8/15/2023 | Listed for sale | $325,950$201/sqft |
Source: NTREIS #20407830 Report a problem | ||
Public tax history
| Year | Property taxes | Tax assessment |
|---|---|---|
| 2025 | $3,496 +1.5% | $154,425 |
| 2024 | $3,443 | $154,425 |
Find assessor info on the county website
Neighborhood: 76033
Nearby homes
- $--3 bd2 ba1.4k sqft704 Lake Murray Ln, Cleburne, TX 76033Sold
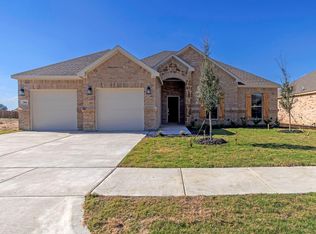
- $--3 bd2 ba1.5k sqft703 Lake Murray Ln, Cleburne, TX 76033Sold
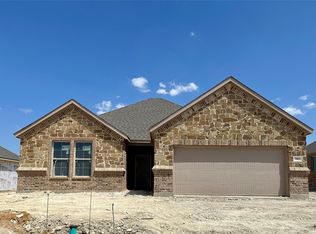
- $43,500-- bd-- ba-- sqft1905 Echo Lake Ct, Cleburne, TX 76033Off Market
- $326,7004 bd2 ba1.8k sqft709 Lake Murray Ln, Cleburne, TX 76033Off Market

- $--4 bd2 ba1.9k sqft701 Lake Murray Ln, Cleburne, TX 76033Sold
- $43,500-- bd-- ba-- sqft1907 Echo Lake Ct, Cleburne, TX 76033Off Market
- $--4 bd2 ba1.6k sqft702 Lake Murray Ln, Cleburne, TX 76033Sold
- $43,500-- bd-- ba-- sqft1903 Echo Lake Ct, Cleburne, TX 76033Off Market
Nearby schools
GreatSchools rating
- 4/10Lowell Smith Jr Middle SchoolGrades: 5-6Distance: 1 mi
- 4/10Ad Wheat Middle SchoolGrades: 7-8Distance: 1.5 mi
- 5/10Cleburne High SchoolGrades: 9-12Distance: 1.5 mi
Schools provided by the listing agent
- Elementary: Gerard
- Middle: Lowell Smith
- High: Cleburne
- District: Cleburne ISD
Source: NTREIS. This data may not be complete. We recommend contacting the local school district to confirm school assignments for this home.
Get a cash offer in 3 minutes
Find out how much your home could sell for in as little as 3 minutes with a no-obligation cash offer.
Estimated market value
$306,600
Get a cash offer in 3 minutes
Find out how much your home could sell for in as little as 3 minutes with a no-obligation cash offer.
Estimated market value
$306,600
- Texas
- Johnson County
- Cleburne
- 76033
- 705 Lake Murray Ln
