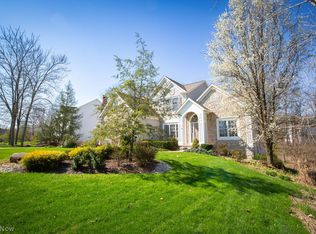
Distinguished Colonial home in the desire-able Lakes of Aurora on a serene park like lot. Steps away from community walking trail and beautiful lake. Prestigious elevation and front landscape beckon you to step inside a lovely hardwood foyer leading to formal dining, living room and hall to 1/2 bath and kitchen. Wonderful flow throughout this updated space. Front living room used as home office is carpeted w/newer light fixture and two large new windows flooding the room with light and warmth. Continue into the sweet family room w/wood burning fireplace, crown molding, new slider to 16 x16 covered porch and open to large kitchen. Cherry wood cabinetry, stainless appliances, hardwood floors and loads of counter and storage space flanked by vaulted morning room. This fantastic space serves as casual or formal dining or cozy sitting area with gas or wood fireplace, beautiful brick surround and wood mantel. Additional new slider providing access to the coveted covered porch. Formal dining carpeted, w/new windows, tray ceiling and decorative finish. Double door pantry and storage closet, first flr laundry and entry to 2-car side load garage w/man door to backyard. Half bath updated w/porcelain tile floors, wainscoting and quartz vanity. Upstairs you will find a double door vaulted primary suite, carpeted w/walk-in closet. Luxury vinyl plank primary bath offers dual vanity, soaker tub and standalone shower. Three additional great size carpeted bedrooms, guest bath w/luxury vinyl plank floor, tub/shower combination, granite vanity and linen closet. Lower level offers tons of additional recreation and storage space, under the stairs nook, built-in cabinetry and plumb for 1/2 bath. Covered porch, paver patio, fire pit and wooded lot is the perfect space for morning coffee, evening wine and entertaining a few or many. Community tennis & basketball courts, playground, walking trails, fitness room and pool. Minutes from Aurora Farms, area shopping, restaurants and highway.
Contingent
$595,000
705 Lake Trl, Aurora, OH 44202
4beds
3,278sqft
Single Family Residence
Built in 1994
0.38 Acres Lot
$-- Zestimate®
$182/sqft
$43/mo HOA
What's special
Fire pitCovered porchLovely hardwood foyerStainless appliancesCrown moldingWooded lotPaver patio
- 51 days |
- 1,793 |
- 61 |
Likely to sell faster than
Zillow last checked:
Listing updated:
Listed by:
Lyndi Gesiorski 440-679-1771 lyndigesiorski@gmail.com,
EXP Realty, LLC.
Source: MLS Now,MLS#: 5214452 Originating MLS: Akron Cleveland Association of REALTORS
Originating MLS: Akron Cleveland Association of REALTORSFacts & features
Interior
Bedrooms & bathrooms
- Bedrooms: 4
- Bathrooms: 3
- Full bathrooms: 2
- 1/2 bathrooms: 1
- Main level bathrooms: 1
Primary bedroom
- Description: Flooring: Carpet
- Features: Vaulted Ceiling(s)
- Level: Second
- Dimensions: ND x ND
Bedroom
- Description: Flooring: Carpet
- Level: Second
- Dimensions: ND x ND
Bedroom
- Description: Flooring: Carpet
- Level: Second
- Dimensions: ND x ND
Bedroom
- Description: Flooring: Carpet
- Level: Second
- Dimensions: ND x ND
Primary bathroom
- Description: Flooring: Luxury Vinyl Tile
- Level: Second
- Dimensions: ND x ND
Bathroom
- Description: Flooring: Tile
- Features: Stone Counters
- Level: First
- Dimensions: ND x ND
Bathroom
- Description: Flooring: Luxury Vinyl Tile
- Features: Granite Counters
- Level: Second
- Dimensions: ND x ND
Bathroom
- Description: Plumb / frame for future half bath
- Level: Basement
- Dimensions: ND x ND
Bonus room
- Description: Flooring: Wood
- Features: Fireplace, Vaulted Ceiling(s)
- Level: First
- Dimensions: ND x ND
Dining room
- Description: Flooring: Carpet
- Features: Tray Ceiling(s)
- Level: First
- Dimensions: ND x ND
Entry foyer
- Description: See floor plans for approximate measurements,Flooring: Wood
- Level: First
- Dimensions: ND x ND
Family room
- Description: Flooring: Carpet
- Features: Fireplace
- Level: First
- Dimensions: ND x ND
Kitchen
- Description: Flooring: Wood
- Level: First
- Dimensions: ND x ND
Laundry
- Description: Flooring: Luxury Vinyl Tile
- Level: First
- Dimensions: ND x ND
Living room
- Description: Flooring: Carpet
- Level: First
- Dimensions: ND x ND
Other
- Description: Storage
- Features: High Ceilings
- Level: Basement
- Dimensions: ND x ND
Recreation
- Description: Flooring: Luxury Vinyl Tile
- Level: Basement
- Dimensions: ND x ND
Utility room
- Description: Utility / Storage
- Level: Basement
- Dimensions: ND x ND
Workshop
- Description: Workshop / Storage
- Level: Basement
- Dimensions: ND x ND
Heating
- Forced Air, Fireplace(s), Gas
Cooling
- Central Air, Ceiling Fan(s)
Appliances
- Included: Dryer, Dishwasher, Microwave, Range, Refrigerator, Washer
- Laundry: Main Level, Laundry Room
Features
- Ceiling Fan(s), Crown Molding, Entrance Foyer, Eat-in Kitchen, Open Floorplan, Pantry, Recessed Lighting, Storage, Vaulted Ceiling(s), Walk-In Closet(s)
- Basement: Partially Finished
- Number of fireplaces: 2
- Fireplace features: Family Room, Other, Gas, Wood Burning
Interior area
- Total structure area: 3,278
- Total interior livable area: 3,278 sqft
- Finished area above ground: 2,519
- Finished area below ground: 759
Video & virtual tour
Property
Parking
- Total spaces: 2
- Parking features: Attached, Driveway, Garage, Garage Door Opener, Garage Faces Side
- Attached garage spaces: 2
Features
- Levels: Two
- Stories: 2
- Patio & porch: Rear Porch, Covered, Patio
- Has private pool: Yes
- Pool features: Community
- Has view: Yes
- View description: Trees/Woods
Lot
- Size: 0.38 Acres
- Features: Wooded
Details
- Parcel number: 030102000038000
Construction
Type & style
- Home type: SingleFamily
- Architectural style: Colonial
- Property subtype: Single Family Residence
Materials
- Vinyl Siding
- Roof: Shingle
Condition
- Updated/Remodeled
- Year built: 1994
Utilities & green energy
- Sewer: Public Sewer
- Water: Public
Community & HOA
Community
- Features: Pool
- Subdivision: Lakes Aurora
HOA
- Has HOA: Yes
- Services included: Association Management, Common Area Maintenance, Insurance
- HOA fee: $258 semi-annually
- HOA name: The Lakes Of Aurora
Location
- Region: Aurora
Financial & listing details
- Price per square foot: $182/sqft
- Tax assessed value: $512,200
- Annual tax amount: $8,158
- Date on market: 5/30/2026
- Cumulative days on market: 51 days
- Listing terms: Cash,Conventional,FHA,VA Loan
Estimated market value
Not available
Estimated sales range
Not available
Not available
Price history
| Date | Event | Price |
|---|---|---|
| 6/22/2026 | Contingent | $595,000$182/sqft |
Source: eXp Realty #5214452 Report a problem | ||
| 5/30/2026 | Listed for sale | $595,000+35.3%$182/sqft |
Source:  MLS Now #5214452 Report a problem MLS Now #5214452 Report a problem | ||
| 10/1/2021 | Sold | $439,900$134/sqft |
Source: MLS Now #4294559 Report a problem | ||
| 9/24/2021 | Pending sale | $439,900+39.7%$134/sqft |
Source: MLS Now #4294559 Report a problem | ||
| 4/17/2014 | Sold | $315,000-8.9%$96/sqft |
Source: MLS Now #3469421 Report a problem | ||
| 3/11/2014 | Pending sale | $345,900$106/sqft |
Source: RE/MAX Traditions #3469421 Report a problem | ||
| 2/12/2014 | Price change | $345,900-3.9%$106/sqft |
Source: RE/MAX TRADITIONS #3469421 Report a problem | ||
| 1/16/2014 | Listed for sale | $359,900+57.5%$110/sqft |
Source: RE/MAX Traditions #3469421 Report a problem | ||
| 7/15/1994 | Sold | $228,544$70/sqft |
Source: Public Record Report a problem | ||
Public tax history
| Year | Property taxes | Tax assessment |
|---|---|---|
| 2025 | $8,159 +1.8% | $179,270 |
| 2024 | $8,014 +13.9% | $179,270 +39.9% |
| 2023 | $7,034 +10.4% | $128,100 |
| 2022 | $6,369 -0.6% | $128,100 |
| 2021 | $6,405 +4% | $128,100 +11.3% |
| 2020 | $6,162 -0.8% | $115,050 |
| 2019 | $6,211 +4.4% | $115,050 +14.8% |
| 2018 | $5,952 | $100,210 |
| 2017 | $5,952 +11% | $100,210 |
| 2016 | $5,362 -2.8% | $100,210 |
| 2015 | $5,514 +9.5% | $100,210 +2.1% |
| 2014 | $5,037 +1% | $98,110 |
| 2013 | $4,986 +0.3% | $98,110 |
| 2012 | $4,970 +6.1% | $98,110 -5.5% |
| 2011 | $4,684 +0.1% | $103,780 |
| 2010 | $4,679 -8.2% | $103,780 |
| 2009 | $5,096 | $103,780 |
| 2008 | $5,096 +8.1% | $103,780 |
| 2005 | $4,716 +1.9% | -- |
| 2004 | $4,629 +2.4% | -- |
| 2003 | $4,521 +12.4% | -- |
| 2002 | $4,022 -52.5% | -- |
| 2001 | $8,458 +0.5% | -- |
| 2000 | $8,419 +0.4% | -- |
| 1999 | $8,386 | -- |
Find assessor info on the county website
Monthly payment
Est. payment
Payment breakdown
Explore the cost of this home by adjusting the details. Changes won't be saved.Climate risks
Neighborhood: 44202
Nearby schools
GreatSchools rating
- NACraddock/Miller Elementary SchoolGrades: 1-2Distance: 1.5 mi
- 9/10Harmon Middle SchoolGrades: 6-8Distance: 1.1 mi
- 9/10Aurora High SchoolGrades: 9-12Distance: 1.1 mi
Schools provided by the listing agent
- District: Aurora CSD - 6701
Source: MLS Now. This data may not be complete. We recommend contacting the local school district to confirm school assignments for this home.
- $595,5004 bd2 ba2.8k sqft695 Lake Trl, Aurora, OH 44202Off Market
- $587,0004 bd3 ba3.6k sqft715 Lake Trl, Aurora, OH 44202Sold
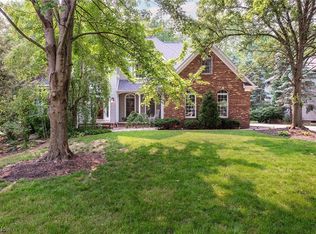
- $510,0004 bd4 ba3.2k sqft685 Lake Trl, Aurora, OH 44202Sold
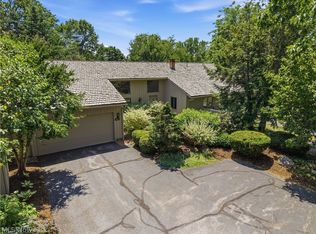
- $610,4004 bd2 ba2.6k sqft220 Linwood Ln, Aurora, OH 44202Off Market
- $676,8004 bd5 ba3.2k sqft210 Linwood Ln, Aurora, OH 44202Off Market
- $523,8004 bd2 ba2.6k sqft725 Lake Trl, Aurora, OH 44202Off Market
- $605,3004 bd3 ba2.6k sqft675 Lake Trl, Aurora, OH 44202Off Market
- $718,5004 bd3 ba3.2k sqft230 Linwood Ln, Aurora, OH 44202Off Market
A local agent can set up tours, give advice and negotiate with sellers.
Similar homes
- $579,9004 bd3 ba2.8k sqft3082 Willowbrook Dr, Aurora, OH 44202For Sale
 MLS ID #5220717, Michael Kaim, Real of Ohio. MLS Now
 - $450,0004 bd3 ba2.6k sqft30 Pine Villa Trl #5, Aurora, OH 44202For Sale
 MLS ID #5204207, Mimi Vo, The Agency Cleveland Northcoast. MLS Now
 - $549,9003 bd3 ba4.1k sqft483-15 Concord Downs Ln, Aurora, OH 44202For Sale
 MLS ID #5222173, Ryan DeLuca, Keller Williams Greater Metropolitan. MLS Now
 - $575,0004 bd3 ba3.8k sqft34404 Bramble Ln, Solon, OH 44139For Sale
 MLS ID #5224277, Nirali Dobaria, Howard Hanna. MLS Now
 - $429,9004 bd2 ba1.9k sqft3854 Surfside Cir, Aurora, OH 44202For SaleMLS ID #5223350, Marc K Labry, Century 21 Homestar. MLS Now
- $599,9004 bd3 ba2.8k sqft4875 Deerfield Ct, Mantua, OH 44255For SaleMLS ID #5216397, Justin R Vayner, Vayner Realty Co.. MLS Now
- $635,0004 bd5 ba3.1k sqft30320 Miles Rd, Solon, OH 44139For SaleMLS ID #5197503, Amanda S Pohlman, Keller Williams Living. MLS Now
- $570,0004 bd4 ba4.2k sqft7309 Winchester Dr, Solon, OH 44139For SaleMLS ID #5221885, Emily Partridge, EXP Realty, LLC.. MLS Now
- $549,0002 bd3 ba2.8k sqft540-35 Ridgeway Dr, Aurora, OH 44202For SaleMLS ID #5218217, Adam S Kaufman, Howard Hanna. MLS Now
- $585,0004 bd4 ba3.3k sqft8325 Lincoln Dr, Chesterland, OH 44026For SaleMLS ID #5222240, Gary A Kohl, HomeSmart Real Estate Momentum LLC. MLS Now
- $499,5004 bd4 ba3.5k sqft33065 Arlesford Dr, Solon, OH 44139For SaleMLS ID #5228541, Robert Gallmann, RE/MAX Haven Realty. MLS Now
- $750,0004 bd4 ba4.2k sqft585 Burgess Cir, Aurora, OH 44202For SaleMLS ID #5220395, Joseph A Lucarelli, EXP Realty, LLC.. MLS Now
- $595,0005 bd4 ba2.9k sqft11678 Dunham Rd, Northfield, OH 44067For SaleMLS ID #5216772, Laurie G Enos, RE/MAX Above & Beyond. MLS Now
- $449,0003 bd3 ba3k sqft550 Russet Woods Ln #25, Aurora, OH 44202For SaleMLS ID #5223591, Cynthia M Robinson, 2000 Professional Realty. MLS Now
- $499,0004 bd4 ba3.5k sqft7905 Ridgetop Dr, Twinsburg, OH 44087For SaleMLS ID #5220462, Andrey Godes, Keller Williams Living. MLS Now
- $495,0003 bd4 ba3.7k sqft985 Goldenrod Dr, Aurora, OH 44202For SaleMLS ID #5197888, Laurie G Enos, RE/MAX Above & Beyond. MLS Now
- $550,0003 bd3 ba4k sqft8662 Tanglewood Trl, Chagrin Falls, OH 44023For SaleMLS ID #5214842, Hunter Foley, Berkshire Hathaway HomeServices Professional Realty. MLS Now
- $525,0004 bd3 ba2.9k sqft1801 Carver Ln, Hudson, OH 44236For SaleMLS ID #5211097, Elise A Stidd, Keller Williams Chervenic Rlty. MLS Now
- $635,0004 bd3 ba3k sqft11535 Blackberry Ln, Chesterland, OH 44026For SaleMLS ID #5226022, Carter Gibson, Keller Williams Greater Metropolitan. MLS Now
- $555,0005 bd4 ba3.8k sqft9990 Broadview Rd, Broadview Heights, OH 44147For SaleMLS ID #5225571, Andrea Mapel, EXP Realty, LLC.. MLS Now
