Skip main navigation
Sold for $290,000
  • $290,000

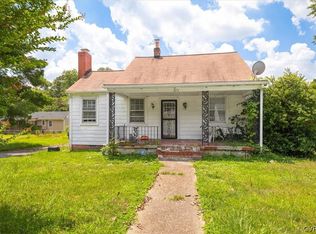
    705 Lakeside Blvd, Richmond, VA 23227

    3beds
    1,144sqft
    Single Family Residence
    Built in 1976
    0.26 Acres Lot
    $300,500 Zestimate®
    $253/sqft
    $1,944 Estimated rent

    Home value

    $300,500

    $276,000 - $328,000

    $1,944/mo

    Zestimate® history
    Loading
    Loading...

    Owner options

    List your home for rent

    $1,944/mo

    Rent Zestimate®

    Find your next renter with Zillow Rental Manager. Plus, with online applications, you can quickly screen prospective tenants – for free.

    Learn more

    $1,944/mo

    Rent Zestimate®

    Refinance and save

    $1,734/mo

    Est. payment

    Refinancing to a lower rate could help reduce your monthly payments and save thousands over the life of the loan.

    See today's rates

    $1,734/mo

    Est. payment

    Explore your selling options

    Work with a Zillow partner agent

    Leverage their expertise and Zillow's premium Showcase listings to get your home seen by more buyers.

    Get started

    List with your own agent

    Get your home in front of millions of buyers by listing it on Zillow.

    Learn how to do it

    Sell it yourself

    Take full control of how buyers see your home on Zillow by listing For Sale by Owner (FSBO).

    List your home

    What's special

    Newer lvp flooringLevel backyardCozy patio areaEat-in kitchenSpacious family roomBuilt-in shelvingDurable laminate countertops
    Charming 3-Bedroom Home with Modern Updates and Spacious Backyard Welcome to this beautifully maintained 3-bedroom, 1.5-bathroom home offering 1,144 sq ft of comfortable living space—ideal for first-time buyers, downsizers, or anyone seeking a move-in-ready property with quality updates throughout. Step inside to discover stylish, newer LVP flooring that flows seamlessly through the home, combining warmth, durability, and low maintenance. The spacious family room is filled with natural light from a large picture window and includes a ceiling fan with a light fixture for added comfort. The eat-in kitchen is both functional and inviting, featuring classic white cabinetry, durable laminate countertops, a stainless steel sink, and essential appliances including a smooth top stove with vent hood and dishwasher. A ceiling fan with light fixture enhances the space, while the rear door opens directly to the backyard—perfect for indoor-outdoor entertaining. A central hallway connects the living areas to the three well-sized bedrooms and offers added functionality with a linen closet—ideal for convenient storage of towels, bedding, and household essentials. The private primary bedroom includes its own attached half bathroom, while the additional two bedrooms share a full hall bath with a single-sink vanity and a traditional tub/shower combination. You'll also appreciate the dedicated laundry area, complete with built-in shelving to keep your supplies neat and organized. Outside, enjoy a level backyard with plenty of space for gardening, playing, or relaxing. The cozy patio area is perfect for morning coffee or evening gatherings, and a detached storage shed provides extra room for tools and outdoor equipment. Recent big-ticket updates add to the home's value and peace of mind, including a new roof (2024) and an HVAC system installed in 2023. Don’t miss the opportunity to own this move-in-ready gem, offering a practical layout, stylish updates, and a welcoming atmosphere both inside and out!

    Zillow last checked:

    Listing updated:

    Listed by:

    James Strum (804)432-3408,

    Long & Foster REALTORS,

    Taylor Frederick 804-814-4439,

    Long & Foster REALTORS

    Bought with:

    Mollie Benedict, 0225078487

    Rashkind Saunders & Co.

    Source: CVRMLS,MLS#: 2513333MLS LogoOriginating MLS: Central Virginia Regional MLS

    Facts & features

    Interior

    Bedrooms & bathrooms
    • Bedrooms: 3
    • Bathrooms: 2
    • Full bathrooms: 1
    • 1/2 bathrooms: 1
    Primary bedroom
    • Description: LVP Floors, Private Half Bath, CF w/Light & Closet
    • Level: First
    • Dimensions: 13.5 x 11.7
    Bedroom 2
    • Description: LVP Floors, Ceiling Fan w/Light & Closet
    • Level: First
    • Dimensions: 12.8 x 11.2
    Bedroom 3
    • Description: LVP Floors, Ceiling Fan w/Light & Closet
    • Level: First
    • Dimensions: 10.8 x 9.5
    Other
    • Description: Tub & Shower
    • Level: First
    Half bath
    • Level: First
    Kitchen
    • Description: LVP Floors, Laminate Counter, Eat In, CF w/Light
    • Level: First
    • Dimensions: 16.11 x 11.7
    Living room
    • Description: LVP Floors, Ceiling Fan w/Light
    • Level: First
    • Dimensions: 16.11 x 12.8
    Heating
    • Electric, Heat Pump
    Cooling
    • Central Air, Heat Pump
    Appliances
    • Included: Dishwasher, Exhaust Fan, Electric Water Heater, Range, Smooth Cooktop
    • Laundry: Washer Hookup, Dryer Hookup
    Features
    • Bedroom on Main Level, Bay Window, Ceiling Fan(s), Eat-in Kitchen, Laminate Counters
    • Flooring: Vinyl
    • Basement: Crawl Space
    • Attic: Access Only
    Interior area
    • Total interior livable area: 1,144 sqft
    • Finished area above ground: 1,144
    • Finished area below ground: 0

    Property

    Parking
    • Parking features: Driveway, Oversized, Unpaved
    • Has uncovered spaces: Yes
    Features
    • Levels: One
    • Stories: 1
    • Patio & porch: Front Porch
    • Exterior features: Storage, Shed, Unpaved Driveway
    • Pool features: None
    • Fencing: Back Yard,Fenced,Mixed
    Lot
    • Size: 0.26 Acres
    • Features: Level
    • Topography: Level
    Details
    • Parcel number: 7867512994
    • Zoning description: R3

    Construction

    Type & style
    • Home type: SingleFamily
    • Architectural style: Ranch
    • Property subtype: Single Family Residence
    Materials
    • Frame, Vinyl Siding
    • Roof: Composition
    Condition
    • Resale
    • New construction: No
    • Year built: 1976

    Utilities & green energy

    • Sewer: Public Sewer
    • Water: Public

    Community & HOA

    Community
    • Subdivision: Lakeside Terrace
    Location
    • Region: Richmond

    Financial & listing details

    • Price per square foot: $253/sqft
    • Tax assessed value: $220,800
    • Annual tax amount: $1,876
    • Date on market: 1/19/2026
    • Ownership: Individuals
    • Ownership type: Sole Proprietor

    Price history

    DateEventPrice
    6/27/2025Sold$290,000+1.8%$253/sqft
    Source: CVRMLS #2513333 Report a problem
    6/4/2025Pending sale$285,000$249/sqft
    Source: CVRMLS #2513333 Report a problem
    6/1/2025Listed for sale$285,000+123.5%$249/sqft
    Source: CVRMLS #2513333 Report a problem
    11/24/2014Sold$127,500-17.5%$111/sqft
    Source: CVRMLS #1423371 Report a problem
    3/31/2011Listing removed$154,500$135/sqft
    Source: Joyner Fine Properties #1025956 Report a problem
    8/14/2010Listed for sale$154,500+28.8%$135/sqft
    Source: Joyner Fine Properties #1025956 Report a problem
    2/27/2004Sold$119,950+49.9%$105/sqft
    Source: Public Record Report a problem
    12/1/1997Sold$80,000$70/sqft
    Source: Public Record Report a problem

    Public tax history

    YearProperty taxesTax assessment
    2025$2,102 +12%$253,200 +14.7%
    2024$1,877 +6.2%$220,800 +6.2%
    2023$1,767 +9.6%$207,900 +9.6%
    2022$1,612 +6.5%$189,700 +9%
    2021$1,514 +15.5%$174,000 +7.5%
    2020$1,311 +4.7%$161,800 +7.4%
    2019$1,253 $150,700 +4.7%
    2018$1,253 +114.9%$144,000 +7.5%
    2017$583 -48.7%$134,000 +2.6%
    2016$1,136 +3.9%$130,600 +5.8%
    2015$1,094 $123,400 -1.8%
    2014$1,094 $125,700
    2013-- $125,700
    2012-- $125,700 -12.2%
    2011-- $143,200
    2010-- $143,200 -3.7%
    2009-- $148,700
    2008-- --
    2006-- --
    2005-- --
    2004-- --
    2003-- --
    2002-- --
    2001-- $72,600 +2.8%
    2000-- $70,600
    Find assessor info on the county website

    Neighborhood: Lakeside Terrace

    Nearby schools

    GreatSchools rating
    Schools provided by the listing agent
    • Elementary: Chamberlayne
    • Middle: Douglas Wilder
    • High: Hermitage

    Source: CVRMLS. This data may not be complete. We recommend contacting the local school district to confirm school assignments for this home.

    Get a cash offer in 3 minutes
    Find out how much your home could sell for in as little as 3 minutes with a no-obligation cash offer.
    Estimated market value
    $300,500
    Get a cash offer in 3 minutes
    Find out how much your home could sell for in as little as 3 minutes with a no-obligation cash offer.
    Estimated market value
    $300,500