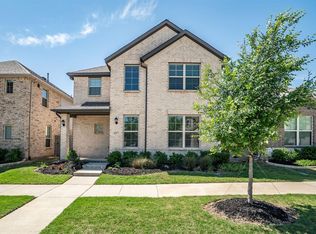
Welcome to this stunning single-story home in Argyle, Texas! Located in the award winning Harvest Community and built in 2021, this modern gem boasts thoughtfully designed living space. The open-concept floor plan flows seamlessly, featuring a gourmet kitchen with granite countertops and stainless-steel appliances. With three spacious bedrooms and two bathrooms, the primary suite offers a spa-like en-suite bathroom with dual vanities and large shower. Flexible space in the front of the home offers room for an office, game room, or additional living. The landscaped backyard is perfect for outdoor entertaining, and the attached garage provides secure parking and extra storage. Located in a friendly community with top-rated schools, parks, and amenities, this home is the perfect place to call home.
Sold
Price Unknown
705 Lamp Post Ln, Argyle, TX 76226
3beds
1,797sqft
Single Family Residence
Built in 2021
4,181 Square Feet Lot
$335,500 Zestimate®
$--/sqft
$2,768 Estimated rent
Home value
$335,500
$319,000 - $352,000
$2,768/mo
Zestimate® history
Owner options
List your home for rent
$2,768/mo
Rent Zestimate®
Find your next renter with Zillow Rental Manager. Plus, with online applications, you can quickly screen prospective tenants – for free.
$2,768/mo
Rent Zestimate®
Refinance and save
$1,288/mo
Est. payment
Refinancing to a lower rate could help reduce your monthly payments and save thousands over the life of the loan.
$1,288/mo
Est. payment
Explore your selling options
Work with a Zillow partner agent
Leverage their expertise and Zillow's premium Showcase listings to get your home seen by more buyers.
Get startedList with your own agent
Get your home in front of millions of buyers by listing it on Zillow.
Learn how to do itSell it yourself
Take full control of how buyers see your home on Zillow by listing For Sale by Owner (FSBO).
List your homeWhat's special
Attached garageLandscaped backyardStainless-steel appliancesOpen-concept floor planFlexible spaceSpacious bedroomsSpa-like en-suite bathroom
Zillow last checked:
Listing updated:
Listed by:
Travis Book 0626366 877-366-2213,
LPT Realty, LLC 877-366-2213
Bought with:
Tara Mcclendon
Your Home Free LLC
Source: NTREIS,MLS#: 20843678
Facts & features
Interior
Bedrooms & bathrooms
- Bedrooms: 3
- Bathrooms: 2
- Full bathrooms: 2
Primary bedroom
- Level: First
Living room
- Level: First
Heating
- Central, Natural Gas
Cooling
- Central Air, Electric
Appliances
- Included: Dishwasher, Gas Cooktop, Disposal, Microwave
Features
- Cable TV
- Flooring: Luxury Vinyl Plank, Tile
- Windows: Window Coverings
- Has basement: No
- Has fireplace: No
Interior area
- Total interior livable area: 1,797 sqft
Property
Parking
- Total spaces: 2
- Parking features: Garage, Garage Door Opener
- Attached garage spaces: 2
Features
- Levels: One
- Stories: 1
- Patio & porch: Covered
- Pool features: None, Community
Lot
- Size: 4,181 Square Feet
Details
- Parcel number: R968555
Construction
Type & style
- Home type: SingleFamily
- Architectural style: Traditional,Detached
- Property subtype: Single Family Residence
Materials
- Brick
- Foundation: Slab
- Roof: Asphalt,Shingle
Condition
- Year built: 2021
Utilities & green energy
- Sewer: Public Sewer
- Water: Public
- Utilities for property: Sewer Available, Water Available, Cable Available
Community & HOA
Community
- Features: Clubhouse, Fitness Center, Playground, Pool, Trails/Paths
- Security: Fire Alarm, Smoke Detector(s)
- Subdivision: Harvest Townside Ph 2
HOA
- Has HOA: Yes
- Amenities included: Maintenance Front Yard
- Services included: All Facilities, Association Management, Internet, Maintenance Grounds
- HOA fee: $1,288 semi-annually
- HOA name: Harvest POA
- HOA phone: 972-201-2811
Location
- Region: Argyle
Financial & listing details
- Tax assessed value: $394,115
- Annual tax amount: $9,305
- Date on market: 2/14/2025
- Cumulative days on market: 67 days
- Listing terms: Cash,Conventional,FHA,VA Loan
Price history
| Date | Event | Price |
|---|---|---|
| 5/28/2025 | Sold | -- |
Source: NTREIS #20843678 Report a problem | ||
| 5/7/2025 | Pending sale | $400,000$223/sqft |
Source: NTREIS #20843678 Report a problem | ||
| 4/23/2025 | Contingent | $400,000$223/sqft |
Source: NTREIS #20843678 Report a problem | ||
| 2/14/2025 | Listed for sale | $400,000$223/sqft |
Source: NTREIS #20843678 Report a problem | ||
Public tax history
| Year | Property taxes | Tax assessment |
|---|---|---|
| 2025 | $8,196 -2.2% | $394,115 +6.5% |
| 2024 | $8,378 -13% | $370,000 -4.6% |
| 2023 | $9,630 +3.8% | $388,000 +13.3% |
| 2022 | $9,278 +1322.4% | $342,549 +446.1% |
| 2021 | $652 | $62,726 |
Find assessor info on the county website
Neighborhood: 76226
Nearby homes
- $352,9004 bd3 ba1.5k sqft709 Lamp Post Ln, Argyle, TX 76226Off Market
- $343,9003 bd2 ba1.6k sqft701 Lamp Post Ln, Argyle, TX 76226Off Market
- $410,8003 bd2 ba2.3k sqft713 Lamp Post Ln, Argyle, TX 76226Off Market
- $398,3003 bd3 ba2.2k sqft617 Lamp Post Ln, Argyle, TX 76226Off Market
- $412,3004 bd3 ba2.4k sqft620 8th St, Argyle, TX 76226Off Market
- $438,8004 bd3 ba2.4k sqft717 Lamp Post Ln, Argyle, TX 76226Off Market
- $416,0004 bd3 ba2.4k sqft613 Lamp Post Ln, Argyle, TX 76226Off Market
- $396,1004 bd3 ba2k sqft700 8th St, Argyle, TX 76226Off Market
Nearby schools
GreatSchools rating
- 9/10Argyle West Elementary SchoolGrades: PK-5Distance: 0.6 mi
- 8/10Argyle Middle SchoolGrades: 7-8Distance: 2.1 mi
- 9/10Argyle High SchoolGrades: 9-12Distance: 2.7 mi
Schools provided by the listing agent
- Elementary: Argyle West
- Middle: Argyle
- High: Argyle
- District: Argyle ISD
Source: NTREIS. This data may not be complete. We recommend contacting the local school district to confirm school assignments for this home.
Get a cash offer in 3 minutes
Find out how much your home could sell for in as little as 3 minutes with a no-obligation cash offer.
Estimated market value
$335,500
Get a cash offer in 3 minutes
Find out how much your home could sell for in as little as 3 minutes with a no-obligation cash offer.
Estimated market value
$335,500
- Texas
- Denton County
- Argyle
- 76226
- 705 Lamp Post Ln
