This home is NOT like all the others! From the beautiful and rustic “Cabin Room” to the 3-season porch with a hot tub, to the dedicated workshop area, to the outdoor kitchen to the paver patio and fire pit to the permanent cornhole boards--this home is an entertainer’s dream! Beautifully maintained 4-bedroom, 2-bath home offers a rare combination of quality craftsmanship, thoughtful upgrades, and versatile living spaces. The main level features rich 3/4" maple plank flooring, 2 bedrooms and a full bathroom, and insulation between floors for added comfort and quiet. The butler’s pantry gives you an abundance of cupboard and counter space. The kitchen is both functional and inviting, complete with brand new stainless steel appliances, granite countertops, and a built-in speaker system that carries into the main living areas—ideal for everyday living or entertaining. Triple-pane windows enhance energy efficiency year-round. A true highlight is the Cabin Room, designed for all-season enjoyment with in-floor heat and a mini-split A/C, creating a cozy retreat no matter the weather. The lower level offers additional living space with plush carpet, a convenient dry bar, solid wood-paneled doors and crown molding. The 18x16 3-season porch (not included in SF) extends your living space and includes a hot tub, insulated blinds, and maintenance-free decking—perfect for relaxing at the end of the day. Outdoors, the stamped concrete front patio features a fully equipped outdoor kitchen with a Big Green Egg, while the backyard is set up for gatherings with a paver patio, firepit, and permanent cornhole boards complete with scoreboard and lighting for nighttime play. The insulated and heated garage is finished with an epoxy floor, tongue-and-groove pine accent wall, and exterior speakers. A 20x20 workshop (not included in SF) with in-floor heat and a new boiler provides excellent space for hobbies or storage. Additional features include a full irrigation system, radon mitigation system, and durable 50-year steel siding—offering peace of mind for years to come.
Pending
Price cut: $30K (8/21)
$399,900
705 Leon St, Jordan, MN 55352
4beds
2,491sqft
Single Family
Built in 1997
0.27 Acres Lot
$398,600 Zestimate®
$161/sqft
$-- HOA
What's special
- 38 days
- 864
- 63
Zillow last checked:
Listing updated:
Listed by:
Kelly Arvidson 952-693-6448,
Keller Williams Preferred Rlty
Source: NorthstarMLS as distributed by MLS GRID,MLS#: 7123626
Facts & features
Interior
Bedrooms & bathrooms
- Bedrooms: 4
- Bathrooms: 2
- Full bathrooms: 1
- 3/4 bathrooms: 1
Bedroom
- Level: Main
- Area: 156 Square Feet
- Dimensions: 13x12
Bedroom 2
- Level: Main
- Area: 110 Square Feet
- Dimensions: 11x10
Bedroom 3
- Level: Lower
- Area: 110 Square Feet
- Dimensions: 11x10
Bedroom 4
- Level: Lower
- Area: 110 Square Feet
- Dimensions: 11x10
Other
- Level: Lower
- Area: 126 Square Feet
- Dimensions: 14x9
Dining room
- Level: Main
- Area: 220 Square Feet
- Dimensions: 22x10
Family room
- Level: Lower
- Area: 208 Square Feet
- Dimensions: 16x13
Great room
- Level: Main
- Area: 380 Square Feet
- Dimensions: 20x19
Kitchen
- Level: Main
- Area: 143 Square Feet
- Dimensions: 13x11
Other
- Level: Main
- Area: 288 Square Feet
- Dimensions: 18x16
Workshop
- Level: Main
- Area: 400 Square Feet
- Dimensions: 20x20
Heating
- Forced Air, In-Floor Heating
Cooling
- Central Air, Ductless Mini-Split
Appliances
- Included: Dishwasher, Disposal, Dryer, Humidifier, Gas Water Heater, Water Filtration System, Water Osmosis System, Microwave, Range, Refrigerator, Stainless Steel Appliance(s), Washer, Water Softener Owned, Wine Cooler
- Laundry: In Basement, Electric Dryer Hookup, Lower Level, Laundry Room, Sink, Washer Hookup
Features
- Basement: Block,Daylight,Drain Tiled,Full,Storage Space,Sump Basket,Sump Pump
- Number of fireplaces: 1
- Fireplace features: Gas, Living Room, Stone
Interior area
- Total structure area: 3,051
- Total interior livable area: 2,491 sqft
- Finished area above ground: 1,636
- Finished area below ground: 855
Video & virtual tour
Property
Parking
- Total spaces: 2
- Parking features: Attached, Concrete, Electric, Garage, Garage Door Opener, Heated Garage, Insulated Garage, Storage
- Attached garage spaces: 2
- Has uncovered spaces: Yes
- Details: Garage Dimensions (22x20)
Accessibility
- Accessibility features: None
Features
- Levels: Multi/Split
- Patio & porch: Composite Decking, Enclosed, Patio
- Fencing: None
Lot
- Size: 0.27 Acres
- Features: Corner Lot, Tree Coverage - Medium
- Topography: Level
Details
- Foundation area: 1436
- Parcel number: 220460050
- Zoning description: Residential-Single Family
Construction
Type & style
- Home type: SingleFamily
- Property subtype: Single Family
Materials
- Block
- Roof: Age Over 8 Years,Asphalt,Pitched
Condition
- New construction: No
- Year built: 1997
Utilities & green energy
- Electric: Circuit Breakers
- Gas: Natural Gas
- Sewer: City Sewer/Connected
- Water: City Water/Connected
Community & HOA
Community
- Subdivision: River Ridge 1st Add
HOA
- Has HOA: No
Location
- Region: Jordan
Financial & listing details
- Price per square foot: $161/sqft
- Tax assessed value: $441,900
- Annual tax amount: $5,192
- Date on market: 8/7/2026
- Cumulative days on market: 131 days
Estimated market value
$398,600
$379,000 - $419,000
$2,919/mo
Price history
| Date | Event | Price |
|---|---|---|
| 9/1/2026 | Pending sale | $399,900$161/sqft |
Source:  NorthstarMLS as distributed by MLS GRID #7123626 Report a problem NorthstarMLS as distributed by MLS GRID #7123626 Report a problem | ||
| 8/21/2026 | Price change | $399,900-7%$161/sqft |
Source: NorthstarMLS as distributed by MLS GRID #7123626 Report a problem | ||
| 8/7/2026 | Price change | $429,900-4.4%$173/sqft |
Source:  RASM #267041076 Report a problem RASM #267041076 Report a problem | ||
| 7/16/2026 | Price change | $449,900-4.3%$181/sqft |
Source: NorthstarMLS as distributed by MLS GRID #7058848 Report a problem | ||
| 6/29/2026 | Price change | $469,900-4.1%$189/sqft |
Source: NorthstarMLS as distributed by MLS GRID #7058848 Report a problem | ||
| 5/7/2026 | Listed for sale | $489,900+1538.5%$197/sqft |
Source: NorthstarMLS as distributed by MLS GRID #7058848 Report a problem | ||
| 9/16/1997 | Sold | $29,900$12/sqft |
Source: Public Record Report a problem | ||
Public tax history
| Year | Property taxes | Tax assessment |
|---|---|---|
| 2026 | $5,192 -0.3% | $441,900 +7.9% |
| 2025 | $5,208 +1.8% | $409,400 -1.7% |
| 2024 | $5,116 +6.5% | $416,400 +5.8% |
| 2023 | $4,802 +15.6% | $393,500 -1.4% |
| 2022 | $4,154 -3.5% | $399,100 +37.4% |
| 2021 | $4,306 -3.4% | $290,400 -3.2% |
| 2020 | $4,456 | $300,100 |
| 2019 | $4,456 +4.2% | $300,100 |
| 2018 | $4,276 +33.1% | -- |
| 2016 | $3,212 | -- |
| 2014 | $3,212 | -- |
| 2013 | -- | $181,500 |
| 2012 | -- | $181,500 -4.6% |
| 2011 | $3,060 +16.2% | $190,200 -6.4% |
| 2010 | $2,634 +4.5% | $203,200 -9.8% |
| 2009 | $2,520 +4.7% | $225,300 |
| 2008 | $2,408 -3.2% | -- |
| 2007 | $2,488 +7% | -- |
| 2006 | $2,326 +12.7% | -- |
| 2005 | $2,064 +12.1% | -- |
| 2004 | $1,842 +2.9% | -- |
| 2003 | $1,790 +13.9% | -- |
| 2002 | $1,572 -21.6% | -- |
| 2001 | $2,006 | -- |
Find assessor info on the county website
Monthly payment
Est. payment
Payment breakdown
Explore the cost of this home by adjusting the details. Changes won't be saved.Climate risks
Neighborhood: 55352
Similar homes

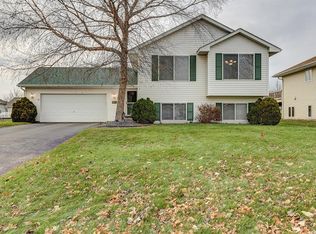
- $385,0004 bd2 ba2.1k sqft132 Stuart Dr, Jordan, MN 55352For Sale
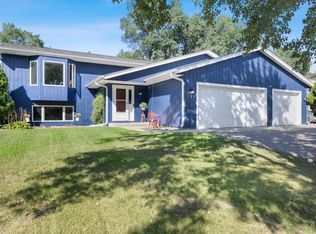
 MLS ID #7140444, The Huerkamp Home Group, Keller Williams Preferred Rlty. NorthstarMLS as distributed by MLS GRID
 - $399,9003 bd2 ba1.4k sqft109 Lydia Rd, Jordan, MN 55352For Sale
 MLS ID #7140578, Christy H Haasken Schuler, Chestnut Realty Inc. NorthstarMLS as distributed by MLS GRID
 - $495,0004 bd3 ba2.2k sqft600 Kipp Dr, Jordan, MN 55352For Sale
 MLS ID #7142993, Dawn E. Holm, National Realty Guild. NorthstarMLS as distributed by MLS GRID
 - $434,9004 bd4 ba2.7k sqft955 Park Dr, Belle Plaine, MN 56011For Sale
 MLS ID #7123352, Eduardo Osorio, Eagan Realty LLC. NorthstarMLS as distributed by MLS GRID
 - $415,0004 bd2 ba2.1k sqft5855 W 140th St, Savage, MN 55378For SaleMLS ID #7140598, John P. Sorenson, eXp Realty. NorthstarMLS as distributed by MLS GRID
- $415,0004 bd3 ba2.5k sqft929 Farmers Ridge Trl, Belle Plaine, MN 56011For SaleMLS ID #7046249, Marcus Johannes, Coldwell Banker Realty. NorthstarMLS as distributed by MLS GRID
- $465,0004 bd3 ba2.8k sqft1017 Provence Ln, Belle Plaine, MN 56011For SaleMLS ID #7127464, Gregory W Schmidt, Exit Northstar Realty. NorthstarMLS as distributed by MLS GRID
- $399,5004 bd3 ba2.2k sqft1108 Mulberry Ave NE, Montgomery, MN 56069For SaleMLS ID #7106696, Selena Hager, Keller Williams Preferred Rlty. NorthstarMLS as distributed by MLS GRID
- $369,9004 bd2 ba2.1k sqft110 2nd St SW, New Prague, MN 56071For SaleMLS ID #7130519, Rodney D. Tietz, True Life Real Estate Solution. NorthstarMLS as distributed by MLS GRID
- $379,9004 bd2 ba1.8k sqft920 W State St, Belle Plaine, MN 56011For SaleMLS ID #7064054, Joel D Andersen, Keller Williams Integrity NW. NorthstarMLS as distributed by MLS GRID
- $389,9004 bd3 ba2.4k sqft420 9th Ave NE, Lonsdale, MN 55046For SaleMLS ID #7118128, Carol Dietz, RE/MAX Advantage Plus. NorthstarMLS as distributed by MLS GRID
- $364,9004 bd3 ba2.3k sqft38653 Woodview Cir, Le Center, MN 56057For SaleMLS ID #7098399, Danielle Glover, Core Properties. NorthstarMLS as distributed by MLS GRID
- $450,0003 bd3 ba2.1k sqft1121 Scott St S, Shakopee, MN 55379For SaleMLS ID #7119361, Liz Kutzer, Edina Realty, Inc.. NorthstarMLS as distributed by MLS GRID
- $435,0004 bd2 ba2.2k sqft19858 Jaguar Ave, Lakeville, MN 55044For SaleMLS ID #7115836, Cindy Carlson, Edina Realty, Inc.. NorthstarMLS as distributed by MLS GRID
- $374,5004 bd3 ba1.9k sqft1305 Mulberry Ave NE, Montgomery, MN 56069For SaleMLS ID #7136271, Scott L Adamek, RE/MAX Advantage Plus. NorthstarMLS as distributed by MLS GRID
- $424,9004 bd3 ba2k sqft1945 Clearwater Rd, Waconia, MN 55387For SaleMLS ID #7134001, Chad M Haasken, Chestnut Realty Inc. NorthstarMLS as distributed by MLS GRID
- $499,0004 bd2 ba2.5k sqft17375 Homestead Rd, Carver, MN 55315For SaleMLS ID #7043616, Brandon Capelle, RE/MAX Advantage Plus. NorthstarMLS as distributed by MLS GRID
- $399,9003 bd2 ba3k sqft616 Elm Ave SE, Montgomery, MN 56069For SaleMLS ID #7122263, Cassandra L Benson, Real Broker, LLC. NorthstarMLS as distributed by MLS GRID
- $387,9004 bd2 ba1.8k sqft20749 Italy Ave, Lakeville, MN 55044For SaleMLS ID #7137368, Kimberly K Lemaire, Edina Realty, Inc.. NorthstarMLS as distributed by MLS GRID
