Welcome to 705 Leytonstone Ave.! This spacious 2,673 sq.ft. home offers a versatile floor plan with a step-down living room, separate dining room, and a large family room with a fireplace. Plenty of room for entertaining your family and friends. The eat-in kitchen includes a separate pantry and access to a charming patio-an ideal spot for morning coffee. The attached laundry room and convenient half bath are located just off the kitchen. Generously sized bedrooms provide comfortable living space, while the fourth bedroom features its own entrance, located from the welcoming front courtyard. Enjoy the additional outdoor space in the backyard, with its many citrus trees for your enjoyment. You will have the comfort of a rood that is just 11 years old, and an HVAV system installed in June 2021, while a newer water heater adds further convenience and peace of mind. This special property is located near shopping, dining, schools, parks, downtown and freeway access. Come make 705 Leytonstone your new home!
Active
Price cut: $30K (10/1)
$550,000
705 Leytonstone Ave, Modesto, CA 95355
4beds
2,673sqft
Single Family Residence
Built in 1970
9,300 Square Feet Lot
$548,400 Zestimate®
$206/sqft
$-- HOA
What's special
Many citrus treesWelcoming front courtyardSeparate pantrySeparate dining roomVersatile floor planGenerously sized bedroomsEat-in kitchen
- 26 days
- 1,484
- 63
Likely to sell faster than
Zillow last checked:
Listing updated:
Listed by:
Colleen Sotelo DRE #02093505 209-496-1403,
HomeSmart PV & Associates
Source: MetroList Services of CA,MLS#: 226108892Originating MLS: MetroList Services, Inc.
Facts & features
Interior
Bedrooms & bathrooms
- Bedrooms: 4
- Bathrooms: 3
- Full bathrooms: 2
- Partial bathrooms: 1
Rooms
- Room types: Office, Dining Room, Family Room, Kitchen, Laundry, Living Room
Primary bedroom
- Features: Closet, Outside Access
Primary bathroom
- Features: Shower Stall(s), Low-Flow Toilet(s)
Dining room
- Features: Dining/Living Combo
Kitchen
- Features: Breakfast Area, Pantry Closet, Tile Counters
Heating
- Central, Fireplace(s)
Cooling
- Central Air
Appliances
- Included: Range Hood, Free-Standing Electric Oven, Free-Standing Electric Range
- Laundry: Laundry Room, Cabinets, Laundry Closet, Sink, Hookups Only, Inside
Features
- Flooring: Carpet, Laminate, Linoleum
- Number of fireplaces: 1
- Fireplace features: Brick, Family Room, Gas Starter
Interior area
- Total interior livable area: 2,673 sqft
Property
Parking
- Total spaces: 2
- Parking features: Garage Faces Front, Driveway
- Garage spaces: 2
- Has uncovered spaces: Yes
Features
- Fencing: Back Yard,Metal,Fenced,Front Yard
Lot
- Size: 9,300 Square Feet
- Features: Auto Sprinkler F&R
- Topography: Level,Level
Details
- Parcel number: 032033048000
- Zoning: R-1
- Special conditions: Offer As Is
Construction
Type & style
- Home type: SingleFamily
- Architectural style: Ranch
- Property subtype: Single Family Residence
Materials
- Stucco
- Foundation: Raised
- Roof: Composition
Condition
- Year built: 1970
Utilities & green energy
- Electric: 220 Volts in Kitchen
- Sewer: Public Sewer
- Water: Public
- Utilities for property: Cable Available, Public, Sewer In & Connected
Community & HOA
Community
- Subdivision: Scenic Manor/Strathmore
Location
- Region: Modesto
Financial & listing details
- Price per square foot: $206/sqft
- Tax assessed value: $151,899
- Price range: $550K - $550K
- Date on market: 9/11/2026
- Road surface type: Paved, Paved Sidewalk
Estimated market value
$548,400
$521,000 - $576,000
$3,152/mo
Price history
| Date | Event | Price |
|---|---|---|
| 10/1/2026 | Price change | $550,000-5.2%$206/sqft |
Source: MetroList Services of CA #226108892 Report a problem | ||
| 9/18/2026 | Price change | $580,000-3.3%$217/sqft |
Source: MetroList Services of CA #226108892 Report a problem | ||
| 9/11/2026 | Listed for sale | $600,000$224/sqft |
Source: MetroList Services of CA #226108892 Report a problem | ||
Public tax history
| Year | Property taxes | Tax assessment |
|---|---|---|
| 2026 | -- | $151,899 +2% |
| 2025 | $1,660 +4.8% | $148,921 +2% |
| 2024 | $1,584 +1.6% | $146,002 +2% |
| 2023 | $1,559 +2.6% | $143,140 +2% |
| 2022 | $1,519 +6.4% | $140,334 +2% |
| 2021 | $1,428 -1.9% | $137,583 +1% |
| 2020 | $1,455 +2.5% | $136,173 +2% |
| 2019 | $1,420 +5.2% | $133,504 +2% |
| 2018 | $1,350 +2.6% | $130,888 +2% |
| 2017 | $1,316 +2.1% | $128,323 +2% |
| 2016 | $1,290 +3.2% | $125,808 +1.5% |
| 2015 | $1,250 | $123,919 +2% |
| 2014 | $1,250 | $121,493 +4.5% |
| 2012 | -- | $116,250 |
| 2011 | -- | $116,250 +0.8% |
| 2010 | -- | $115,382 -0.2% |
| 2009 | -- | $115,655 +2% |
| 2008 | -- | $113,388 +2% |
| 2007 | -- | $111,166 +2% |
| 2006 | -- | $108,988 +2% |
| 2005 | -- | $106,852 +2% |
| 2004 | $1,044 +1% | $104,758 +1.9% |
| 2003 | $1,033 | $102,839 +2% |
| 2002 | -- | $100,822 +2% |
| 2001 | $993 -0.4% | $98,845 +2% |
| 2000 | $997 | $96,907 |
Find assessor info on the county website
Monthly payment
Est. payment
Payment breakdown
Explore the cost of this home by adjusting the details. Changes won't be saved.Climate risks
Neighborhood: 95355
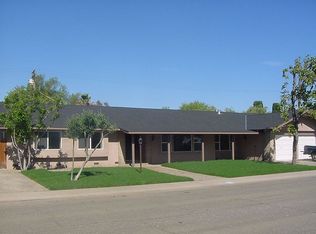

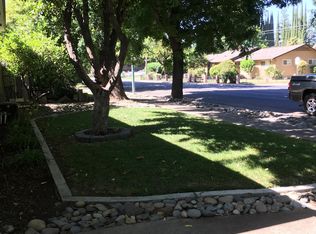
Similar homes
- $539,0004 bd2 ba1.7k sqft1221 Mist Flower Ct, Modesto, CA 95355For Sale
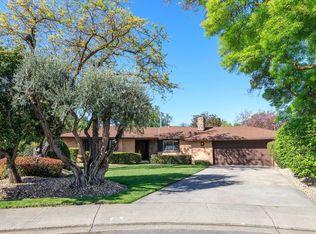 MLS ID #226076585, Joyce Wagner. MetroList Services of CA
 - $529,0004 bd3 ba2.1k sqft1941 Bridgewood Way, Modesto, CA 95355For Sale
 MLS ID #226087326, Lourdes Bento. MetroList Services of CA
 - $474,9993 bd2 ba1.5k sqft1016 Wolverine Way, Modesto, CA 95355For Sale
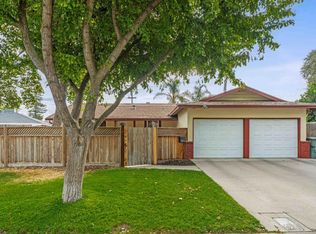 MLS ID #226116359, Carlos Gutierrez. MetroList Services of CA
 - $515,0004 bd3 ba1.8k sqft2412 Burlwood Drive, Modesto, CA 95355For Sale
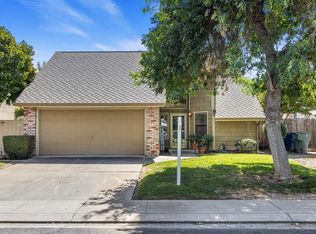 MLS ID #226099800, Howard Egan, Luxe Places International Real. BAREIS
