SELLER INCENTIVES AVAILABLE: RECEIVE $5,000 IN CLOSING COSTS WITH FULL-PRICE OFFER PLUS AN ADDITIONAL $4,000 CREDIT WHEN USING OUR PREFERRED LENDER!! Located in one of Loganville's most desirable communities, this beautifully designed home offers coffered ceilings and elegant arched entryways that set a warm, inviting tone. The kitchen includes granite countertops, a surface cooktop, and a center island, opening seamlessly to the spacious living room. The main level also features a large dining room, a versatile office or flex space, and a private guest bedroom with a full bath. Upstairs offers four bedrooms, three baths, and a laundry room with washer and dryer. The oversized primary suite provides a large sitting area ideal for a private retreat or additional living space, along with a walk-in closet and an en-suite bath with double vanities. Enjoy the back patio and screened-in porch. The fenced-in backyard adds privacy and space for outdoor living. Residents also enjoy resort-style amenities including a pool with waterslide, tennis, pickleball, playground, and a rentable clubhouse-making this home the perfect blend of comfort, space, and community living.
Closed
Zestimate®
$445,000
705 Lilac Mist Dr, Loganville, GA 30052
5beds
3,049sqft
Single Family Residence
Built in 2018
7,840 Square Feet Lot
$445,000 Zestimate®
$146/sqft
$3,087 Estimated rent
Home value
$445,000
$414,000 - $481,000
$3,087/mo
Zestimate® history
Owner options
List your home for rent
$3,087/mo
Rent Zestimate®
Find your next renter with Zillow Rental Manager. Plus, with online applications, you can quickly screen prospective tenants – for free.
$3,087/mo
Rent Zestimate®
Refinance and save
$3,888/mo
Est. payment
Refinancing to a lower rate could help reduce your monthly payments and save thousands over the life of the loan.
$3,888/mo
Est. payment
Explore your selling options
Work with a Zillow partner agent
Leverage their expertise and Zillow's premium Showcase listings to get your home seen by more buyers.
Get startedList with your own agent
Get your home in front of millions of buyers by listing it on Zillow.
Learn how to do itSell it yourself
Take full control of how buyers see your home on Zillow by listing For Sale by Owner (FSBO).
List your homeWhat's special
Zillow last checked:
Listing updated:
Listed by:
Chelsey Cochrane 404-702-9624,
Virtual Properties Realty.com
Bought with:
Sharisse Sheppard, 414681
Legacy and Luxe Estates
Source: GAMLS,MLS#: 10778150
Facts & features
Interior
Bedrooms & bathrooms
- Bedrooms: 5
- Bathrooms: 4
- Full bathrooms: 4
- Main level bathrooms: 1
- Main level bedrooms: 1
Rooms
- Room types: Bonus Room, Family Room, Foyer, Game Room, Laundry, Media Room, Office, Other
Dining room
- Features: Seats 12+
Kitchen
- Features: Breakfast Area, Breakfast Bar, Country Kitchen, Kitchen Island, Walk-in Pantry
Heating
- Central, Electric
Cooling
- Ceiling Fan(s), Central Air
Appliances
- Included: Dishwasher, Disposal, Dryer, Microwave, Other, Washer
- Laundry: Upper Level
Features
- Double Vanity, High Ceilings, Other, Walk-In Closet(s)
- Flooring: Carpet, Hardwood, Other
- Windows: Double Pane Windows
- Basement: None
- Attic: Pull Down Stairs
- Number of fireplaces: 1
- Fireplace features: Family Room, Gas Log, Gas Starter, Living Room
- Common walls with other units/homes: No Common Walls
Interior area
- Total structure area: 3,049
- Total interior livable area: 3,049 sqft
- Finished area above ground: 3,049
- Finished area below ground: 0
Property
Parking
- Total spaces: 2
- Parking features: Garage, Garage Door Opener, Kitchen Level
- Has garage: Yes
Features
- Levels: Two
- Stories: 2
- Patio & porch: Patio, Screened
- Exterior features: Other
- Fencing: Back Yard,Fenced,Wood
- Waterfront features: No Dock Or Boathouse
- Body of water: None
Lot
- Size: 7,840 Square Feet
- Features: Other
Details
- Parcel number: R5161 072
Construction
Type & style
- Home type: SingleFamily
- Architectural style: Contemporary,Other
- Property subtype: Single Family Residence
Materials
- Brick, Vinyl Siding
- Foundation: Slab
- Roof: Composition
Condition
- Resale
- New construction: No
- Year built: 2018
Utilities & green energy
- Electric: 220 Volts
- Sewer: Public Sewer
- Water: Public
- Utilities for property: Cable Available, Electricity Available, Natural Gas Available, Other, Water Available
Community & HOA
Community
- Features: Clubhouse, Playground, Pool, Sidewalks, Street Lights, Tennis Court(s), Walk To Schools, Near Shopping
- Security: Smoke Detector(s)
- Subdivision: Laurel Mist
HOA
- Has HOA: Yes
- Services included: Maintenance Grounds, Swimming, Tennis
- HOA fee: $1,100 annually
Location
- Region: Loganville
Financial & listing details
- Price per square foot: $146/sqft
- Tax assessed value: $499,800
- Annual tax amount: $6,282
- Date on market: 6/4/2026
- Cumulative days on market: 25 days
- Listing agreement: Exclusive Right To Sell
- Electric utility on property: Yes
Price history
| Date | Event | Price |
|---|---|---|
| 7/8/2026 | Sold | $445,000-1.1%$146/sqft |
Source:  GAMLS #10778150 Report a problem GAMLS #10778150 Report a problem | ||
| 6/29/2026 | Pending sale | $450,000$148/sqft |
Source: GAMLS #10778150 Report a problem | ||
| 6/4/2026 | Listed for sale | $450,000-2.2%$148/sqft |
Source: GAMLS #10778150 Report a problem | ||
| 6/3/2026 | Listing removed | $460,000$151/sqft |
Source: GAMLS #10728207 Report a problem | ||
| 5/14/2026 | Listed for sale | $460,000$151/sqft |
Source:  FMLS GA #7749426 Report a problem FMLS GA #7749426 Report a problem | ||
| 4/21/2026 | Pending sale | $460,000$151/sqft |
Source: GAMLS #10728207 Report a problem | ||
| 4/9/2026 | Listed for sale | $460,000+45.1%$151/sqft |
Source: FMLS GA #7749426 Report a problem | ||
| 11/18/2019 | Sold | $317,000+9.1%$104/sqft |
Source:  FMLS GA #6628858 Report a problem FMLS GA #6628858 Report a problem | ||
| 9/27/2018 | Sold | $290,660$95/sqft |
Source: Public Record Report a problem | ||
Public tax history
| Year | Property taxes | Tax assessment |
|---|---|---|
| 2025 | $4,758 +2.3% | $199,920 +6.8% |
| 2024 | $4,650 +15% | $187,240 +3.6% |
| 2023 | $4,044 -1.9% | $180,680 +12.4% |
| 2022 | $4,122 +16.1% | $160,760 +24.9% |
| 2021 | $3,549 +2.5% | $128,760 +4.5% |
| 2020 | $3,462 +4.9% | $123,240 +6.1% |
| 2019 | $3,299 | $116,160 |
Find assessor info on the county website
Neighborhood: 30052
Nearby homes
- $446,3005 bd3 ba3k sqft707 Lilac Mist Dr, Loganville, GA 30052Off Market
- $529,8005 bd4 ba4.3k sqft601 Baymist Ct, Loganville, GA 30052Off Market
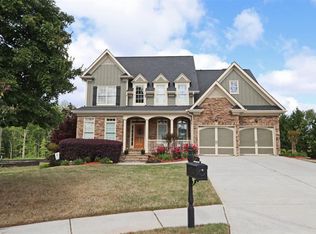
- $470,3005 bd3 ba3k sqft704 Lilac Mist Dr, Loganville, GA 30052Off Market
- $454,4005 bd4 ba3k sqft709 Lilac Mist Dr, Loganville, GA 30052Off Market

- $456,8004 bd4 ba3.3k sqft701 Lilac Mist Dr, Loganville, GA 30052Off Market
- $474,9005 bd4 ba3k sqft706 Lilac Mist Dr, Loganville, GA 30052Off Market
- $528,0006 bd5 ba5.2k sqft603 Baymist Ct, Loganville, GA 30052Off Market
- $487,7005 bd4 ba2.9k sqft600 Baymist Ct, Loganville, GA 30052Off Market
Nearby schools
GreatSchools rating
- 7/10W. J. Cooper Elementary SchoolGrades: PK-5Distance: 2.8 mi
- 7/10McConnell Middle SchoolGrades: 6-8Distance: 3 mi
- 7/10Archer High SchoolGrades: 9-12Distance: 4.4 mi
Schools provided by the listing agent
- Elementary: Cooper
- Middle: Mcconnell
- High: Archer
Source: GAMLS. This data may not be complete. We recommend contacting the local school district to confirm school assignments for this home.
Get a cash offer in 3 minutes
Find out how much your home could sell for in as little as 3 minutes with a no-obligation cash offer.
Estimated market value
$445,000
Get a cash offer in 3 minutes
Find out how much your home could sell for in as little as 3 minutes with a no-obligation cash offer.
Estimated market value
$445,000
- Georgia
- Gwinnett County
- Loganville
- 30052
- 705 Lilac Mist Dr
Nearby cities
Nearby zip codes
Other Loganville Topics
