Tucked beneath a canopy of beautiful, towering shade trees on a peaceful street, 705 Loma St is ready to welcome you home. Picture slow mornings with coffee in the bright living room, sunlight pouring through wide windows, and cozy evenings gathered around the classic brick fireplace. The crisp white kitchen offers generous cabinetry and opens to a sunny dining area framed by windows, ready for everyday meals and easy entertaining. The primary suite is a true retreat with its own beautifully tiled walk-in shower, while the second bedroom showcases rich hardwood floors and two closets. A full hall bath and an inside laundry room with built-in shelving keep daily life simple. Step outside to the covered patio, where a ceiling fan and dappled shade set the stage for summer dinners, weekend barbecues, and quiet afternoons in the backyard. A long driveway leads to the detached garage with room to park. Just around the corner, Caldwell Park invites you to stroll the Sacramento River Trail, kick a ball around the soccer field, or spend an afternoon at the skatepark, and downtown Redding's shops and restaurants are only a few minutes' drive away. A peaceful setting with everything close by, this is a place to feel at home.
For sale
$299,800
705 Loma St, Redding, CA 96003
2beds
1,146sqft
Single Family Residence
Built in 1946
7,405 Square Feet Lot
$295,900 Zestimate®
$262/sqft
$-- HOA
What's special
Classic brick fireplaceBeautiful towering shade treesPeaceful streetFull hall bathBeautifully tiled walk-in showerRich hardwood floorsCrisp white kitchen
- 11 days
- 718
- 55
Zillow last checked:
Listing updated:
Listed by:
Ben Sprague 530-949-9785,
eXp Realty of California, Inc.
Source: SMLS,MLS#: 26-5633
Facts & features
Interior
Bedrooms & bathrooms
- Bedrooms: 2
- Bathrooms: 2
- Full bathrooms: 2
Primary bedroom
- Description: Primary bedroom 17'9' x 10'11' with en-suite bath
- Level: Main
- Area: 193.83
- Dimensions: 17.75 x 10.92
Bedroom 2
- Description: 13'3' x 13'6'
- Level: Main
- Area: 178.88
- Dimensions: 13.25 x 13.5
Dining room
- Description: Dining area 11'9' x 7'4'
- Level: Main
- Area: 86.13
- Dimensions: 11.75 x 7.33
Kitchen
- Description: 11'4' x 9'4'
- Level: Main
- Area: 105.71
- Dimensions: 11.33 x 9.33
Laundry
- Description: Inside laundry room 9'1' x 6'4'
- Level: Main
- Area: 57.48
- Dimensions: 9.08 x 6.33
Other
- Description: Living room 19'9' x 13'5' with brick fireplace
- Level: Main
- Area: 265.05
- Dimensions: 19.75 x 13.42
Heating
- Forced Air
Cooling
- Has cooling: Yes
Appliances
- Laundry: In Unit
Features
- Pantry, High Speed Internet
- Flooring: Hardwood
- Has basement: No
- Has fireplace: Yes
- Fireplace features: Living Room
Interior area
- Total structure area: 1,146
- Total interior livable area: 1,146 sqft
Video & virtual tour
Property
Parking
- Total spaces: 1
- Parking features: On Street
- Has uncovered spaces: Yes
Features
- Levels: One
- Pool features: None
- View description: None
Lot
- Size: 7,405 Square Feet
- Dimensions: 7405
- Features: Level, City Lot
Details
- Parcel number: 112290038000
Construction
Type & style
- Home type: SingleFamily
- Architectural style: Bungalow,Contemporary
- Property subtype: Single Family Residence
Materials
- Brick, Stucco, Wood Siding
- Foundation: Raised, Concrete Perimeter
- Roof: Composition
Condition
- Year built: 1946
Utilities & green energy
- Electric: Public
- Sewer: Sewer, Public Sewer
- Water: Public
Community & HOA
Community
- Subdivision: Benton Tract
HOA
- Has HOA: No
Location
- Region: Redding
Financial & listing details
- Price per square foot: $262/sqft
- Tax assessed value: $165,482
- Date on market: 10/2/2026
- Listing terms: Cash,FHA/VA,Conventional
- Electric utility on property: Yes
- Road surface type: Asphalt
Estimated market value
$295,900
$281,000 - $311,000
$1,577/mo
Price history
| Date | Event | Price |
|---|---|---|
| 10/2/2026 | Listed for sale | $299,800$262/sqft |
Source:  SMLS #26-5633 Report a problem SMLS #26-5633 Report a problem | ||
| 8/19/2023 | Listing removed | -- |
Source: Zillow Rentals Report a problem | ||
| 8/15/2023 | Listed for rent | $1,350$1/sqft |
Source: Zillow Rentals Report a problem | ||
| 5/12/2023 | Listing removed | -- |
Source: Zillow Rentals Report a problem | ||
| 5/4/2023 | Listed for rent | $1,350$1/sqft |
Source: Zillow Rentals Report a problem | ||
| 6/11/2022 | Listing removed | -- |
Source: Zillow Rental Network Premium Report a problem | ||
| 6/3/2022 | Listed for rent | $1,350+23.3%$1/sqft |
Source: Zillow Rental Network Premium Report a problem | ||
| 5/14/2019 | Listing removed | $1,095$1/sqft |
Source: Authority Property Management Inc. Report a problem | ||
| 5/3/2019 | Listed for rent | $1,095+9.5%$1/sqft |
Source: Authority Property Management Inc. Report a problem | ||
| 12/19/2015 | Listing removed | $1,000$1/sqft |
Source: Authority Property Management Inc. Report a problem | ||
| 11/12/2015 | Listed for rent | $1,000$1/sqft |
Source: Authority Property Management Inc. Report a problem | ||
Public tax history
| Year | Property taxes | Tax assessment |
|---|---|---|
| 2026 | -- | $165,482 +2% |
| 2025 | $1,718 +1.4% | $162,238 +2% |
| 2024 | $1,694 +1.6% | $159,058 +2% |
| 2023 | $1,668 +1.7% | $155,940 +2% |
| 2022 | $1,640 -0.8% | $152,884 +2% |
| 2021 | $1,654 | $149,887 +1% |
| 2020 | $1,654 +5.3% | $148,351 +2% |
| 2019 | $1,570 -0.9% | $145,444 +2% |
| 2018 | $1,584 +0.5% | $142,593 +2% |
| 2017 | $1,576 +3.3% | $139,798 +2% |
| 2016 | $1,526 +1.3% | $137,058 +1.5% |
| 2015 | $1,507 | $135,000 |
Find assessor info on the county website
Monthly payment
Est. payment
Payment breakdown
Explore the cost of this home by adjusting the details. Changes won't be saved.Climate risks
Neighborhood: 96003

Similar homes
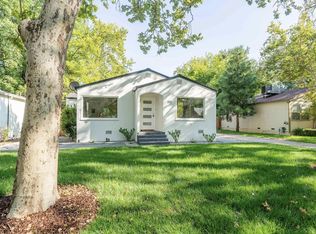
- $279,9002 bd1 ba770 sqft664 Loma St, Redding, CA 96003For Sale
 MLS ID #26-4335, Dan Metz. SMLS
 - $319,9003 bd2 ba1.5k sqft1919 Lake Blvd, Redding, CA 96003For Sale
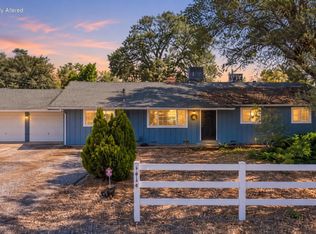 MLS ID #26-5759, Dan Metz. SMLS
 - $325,0002 bd1 ba938 sqft1750 Barbara Rd, Redding, CA 96003For Sale
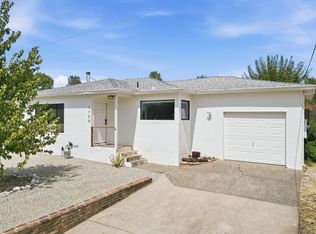 MLS ID #26-4415, Patricia A Silva. SMLS
 - $289,0003 bd2 ba1.2k sqft1523 Olive Ave, Redding, CA 96001For Sale
 MLS ID #26-4819, Justin A Cartwright. SMLS
