Welcome to 705 Lore! Located in a quiet and highly desirable neighborhood, this is an exceptional one-owner custom-built home on a corner lot. Meticulously maintained since its construction in 2017, this like-new residence offers the perfect combination of modern elegance and thoughtful design. Spanning an impressive 1883 square footage above grade, the 9” ceilings create an open and airy ambiance, further enhanced by the tasteful crown molding, a gas fireplace, and hardwood flooring. This home also offers a fully finished tall-ceiling basement which provides ample space for activities that are 1500 square feet large. Whether you envision a recreation room, a home theater, or a private gym, the possibilities are endless in this expansive lower level. The first-floor primary bedroom is oversized with a walk-in closet, offering a peaceful sanctuary for rest and rejuvenation. And the custom tile ensuite bathroom provides a serene retreat for relaxation. A total of 3383 square feet of finished living space! And included is an attached 2-car garage, finished with paint, baseboard molding, and lighting. Regular maintenance has been performed on all utilities, ensuring optimal functionality and peace of mind, with LED lighting throughout the entire home, and a modern MANABLOC plumbing system. Additionally, this is a custom-built home with a number of upgrades to the insulation, energy-efficient windows, porch, and other elements, helping to make for a low cost of living and utility bills. The kitchen is a culinary enthusiast's dream, featuring a granite countertop that adds a touch of sophistication to the space. High-speed broadband options such as Xfinity and Fios are available, making staying connected easy, or working from home a breeze. Additionally, its convenient location ensures quick and easy access to Route 95, 495, and 13, as well as to Philadelphia, New Jersey, Pennsylvania, and Maryland, making commuting and travel easy. Don't miss the opportunity to own this exceptionally maintained, one-owner home that truly stands out from the rest. Schedule a showing today and experience the unparalleled quality and comfort that 705 Lore has to offer! And don’t forget, the property line goes way back to the bushes behind the house, which includes a fruit-bearing fig tree and an apple tree in the yard.
Sold for $510,000
$510,000
705 Lore Ave, Wilmington, DE 19809
3beds
3,383sqft
Single Family Residence
Built in 2017
10,019 Square Feet Lot
$577,300 Zestimate®
$151/sqft
$3,890 Estimated rent
Home value
$577,300
$543,000 - $612,000
$3,890/mo
Zestimate® history
Owner options
List your home for rent
$3,890/mo
Rent Zestimate®
Find your next renter with Zillow Rental Manager. Plus, with online applications, you can quickly screen prospective tenants – for free.
$3,890/mo
Rent Zestimate®
Refinance and save
$3,131/mo
Est. payment
Refinancing to a lower rate could help reduce your monthly payments and save thousands over the life of the loan.
$3,131/mo
Est. payment
Explore your selling options
Work with a Zillow partner agent
Leverage their expertise and Zillow's premium Showcase listings to get your home seen by more buyers.
Get startedList with your own agent
Get your home in front of millions of buyers by listing it on Zillow.
Learn how to do itSell it yourself
Take full control of how buyers see your home on Zillow by listing For Sale by Owner (FSBO).
List your homeWhat's special
Gas fireplaceRecreation roomHardwood flooringWalk-in closetEnergy-efficient windowsHome theaterNew jersey
Zillow last checked:
Listing updated:
Listed by:
Julianna Lee 267-461-6128,
Patterson-Schwartz-Hockessin
Bought with:
Julianna Lee
Patterson-Schwartz-Hockessin
Source: Bright MLS,MLS#: DENC2046454
Facts & features
Interior
Bedrooms & bathrooms
- Bedrooms: 3
- Bathrooms: 3
- Full bathrooms: 2
- 1/2 bathrooms: 1
- Main level bathrooms: 2
- Main level bedrooms: 1
Basement
- Description: Percent Finished: 90.0
- Area: 1500
Heating
- Forced Air, Natural Gas
Cooling
- Central Air, Electric
Appliances
- Included: Dishwasher, Disposal, Dryer, Energy Efficient Appliances, Exhaust Fan, Ice Maker, Microwave, Self Cleaning Oven, Oven/Range - Electric, Refrigerator, Washer, Water Heater, Electric Water Heater
- Laundry: Main Level
Features
- Breakfast Area, Ceiling Fan(s), Crown Molding, Dining Area, Entry Level Bedroom, Family Room Off Kitchen, Open Floorplan, Kitchen - Gourmet, Kitchen Island, Pantry, Primary Bath(s), Recessed Lighting, Upgraded Countertops, Walk-In Closet(s), Dry Wall, 9'+ Ceilings
- Flooring: Hardwood, Carpet, Wood
- Windows: Window Treatments
- Basement: Partial,Finished,Heated,Sump Pump,Windows
- Number of fireplaces: 1
- Fireplace features: Glass Doors, Gas/Propane
Interior area
- Total structure area: 3,383
- Total interior livable area: 3,383 sqft
- Finished area above ground: 1,883
- Finished area below ground: 1,500
Property
Parking
- Total spaces: 6
- Parking features: Built In, Garage Faces Front, Inside Entrance, Paved, Attached, Driveway
- Attached garage spaces: 2
- Uncovered spaces: 4
Accessibility
- Accessibility features: >84" Garage Door, 2+ Access Exits, Accessible Doors, Accessible Electrical and Environmental Controls, Doors - Swing In, Accessible Entrance
Features
- Levels: Two
- Stories: 2
- Patio & porch: Deck, Porch
- Exterior features: Sidewalks, Street Lights
- Pool features: None
Lot
- Size: 10,019 Square Feet
- Features: Corner Lot, Front Yard, Landscaped, Rear Yard, SideYard(s)
Details
- Additional structures: Above Grade, Below Grade
- Parcel number: 06146.00627
- Zoning: NC6.5
- Special conditions: Standard
Construction
Type & style
- Home type: SingleFamily
- Architectural style: Other
- Property subtype: Single Family Residence
Materials
- Aluminum Siding, Rock, Vinyl Siding
- Foundation: Concrete Perimeter, Wood
- Roof: Fiberglass,Pitched
Condition
- Excellent
- New construction: No
- Year built: 2017
Details
- Builder name: Landmark
Utilities & green energy
- Electric: 200+ Amp Service
- Sewer: Public Sewer
- Water: Public
- Utilities for property: Fiber Optic
Community & HOA
Community
- Subdivision: Gordon Heights
HOA
- Has HOA: No
Location
- Region: Wilmington
Financial & listing details
- Price per square foot: $151/sqft
- Tax assessed value: $81,300
- Annual tax amount: $2,876
- Date on market: 7/21/2023
- Listing agreement: Exclusive Right To Sell
- Inclusions: See The Inclusions / Exclusions Addendum
- Ownership: Fee Simple
Price history
| Date | Event | Price |
|---|---|---|
| 8/25/2023 | Sold | $510,000-2.8%$151/sqft |
Source:  Bright MLS #DENC2046454 Report a problem Bright MLS #DENC2046454 Report a problem | ||
| 7/24/2023 | Pending sale | $524,500$155/sqft |
Source: Bright MLS #DENC2046454 Report a problem | ||
| 7/24/2023 | Price change | $524,500+3%$155/sqft |
Source: Bright MLS #DENC2046454 Report a problem | ||
| 7/21/2023 | Listed for sale | $509,000+239.3%$150/sqft |
Source: Bright MLS #DENC2046454 Report a problem | ||
| 7/26/2006 | Sold | $150,000$44/sqft |
Source: Public Record Report a problem | ||
Public tax history
| Year | Property taxes | Tax assessment |
|---|---|---|
| 2025 | -- | $466,600 +473.9% |
| 2024 | $3,174 +9.2% | $81,300 |
| 2023 | $2,908 -1.2% | $81,300 |
| 2022 | $2,942 +0% | $81,300 |
| 2021 | $2,940 +0% | $81,300 |
| 2020 | $2,939 +0.2% | $81,300 |
| 2019 | $2,932 +1063.6% | $81,300 +8.4% |
| 2017 | $252 +0.2% | $75,000 +913.5% |
| 2016 | $252 | $7,400 |
| 2015 | $252 +8.5% | $7,400 |
| 2014 | $232 | $7,400 |
| 2013 | -- | $7,400 |
| 2012 | -- | $7,400 |
| 2011 | -- | $7,400 |
| 2010 | -- | $7,400 |
| 2009 | -- | $7,400 |
| 2008 | -- | $7,400 |
| 2007 | -- | $7,400 |
| 2006 | -- | $7,400 |
Find assessor info on the county website
Neighborhood: Edgemoor
Nearby homes
- $--3 bd1 ba1.1k sqft707 Lore Ave #A1, Wilmington, DE 19809Off Market
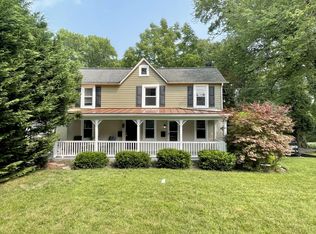
- $---- bd1 ba585 sqft707 Lore Ave #G, Wilmington, DE 19809Off Market

- $--2 bd1 ba-- sqft707 Lore Ave #A2, Wilmington, DE 19809Off Market
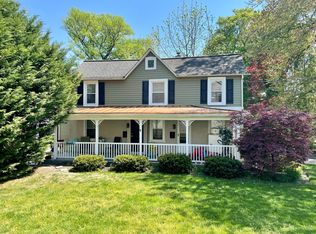
- $306,8001 bd1 ba1.6k sqft707 Lore Ave, Wilmington, DE 19809Off Market
- $--2 bd1 ba700 sqft707 Lore Ave #2, Wilmington, DE 19809Off Market
- $408,2003 bd2 ba1.7k sqft408 Lighthouse Rd, Wilmington, DE 19809Off Market
- $446,0004 bd2 ba2.6k sqft609 Lore Ave, Wilmington, DE 19809Off Market
- $310,6003 bd1 ba1.3k sqft711 Lore Ave, Wilmington, DE 19809Off Market
Nearby schools
GreatSchools rating
- 7/10Mount Pleasant Elementary SchoolGrades: K-5,12Distance: 0.6 mi
- 5/10duPont (Pierre S.) Middle SchoolGrades: 6-8Distance: 1.6 mi
- 6/10Mount Pleasant High SchoolGrades: 9-12Distance: 0.7 mi
Schools provided by the listing agent
- District: Brandywine
Source: Bright MLS. This data may not be complete. We recommend contacting the local school district to confirm school assignments for this home.
Get a cash offer in 3 minutes
Find out how much your home could sell for in as little as 3 minutes with a no-obligation cash offer.
Estimated market value
$577,300
Get a cash offer in 3 minutes
Find out how much your home could sell for in as little as 3 minutes with a no-obligation cash offer.
Estimated market value
$577,300
- Delaware
- New Castle County
- Wilmington
- 19809
- Edgemoor
- 705 Lore Ave
Nearby cities
Nearby neighborhoods
Nearby zip codes
Other Wilmington Topics
