Skip main navigation
Off market
Street View
  • $1,677,300

    705 Love Henry Ct, Southlake, TX 76092

    5beds
    5,628sqft
    SingleFamily
    Built in 2004
    0.69 Acres Lot
    $1,677,300 Zestimate®
    $298/sqft
    $8,375 Estimated rent

    Home value

    $1,677,300

    $1.53M - $1.86M

    $8,375/mo

    Zestimate® history
    Loading
    Loading...

    Owner options

    List your home for rent

    $8,375/mo

    Rent Zestimate®

    Find your next renter with Zillow Rental Manager. Plus, with online applications, you can quickly screen prospective tenants – for free.

    Learn more

    $8,375/mo

    Rent Zestimate®

    Refinance and save

    $11,335/mo

    Est. payment

    Refinancing to a lower rate could help reduce your monthly payments and save thousands over the life of the loan.

    See today's rates

    $11,335/mo

    Est. payment

    Explore your selling options

    Work with a Zillow partner agent

    Leverage their expertise and Zillow's premium Showcase listings to get your home seen by more buyers.

    Get started

    List with your own agent

    Get your home in front of millions of buyers by listing it on Zillow.

    Learn how to do it

    Sell it yourself

    Take full control of how buyers see your home on Zillow by listing For Sale by Owner (FSBO).

    List your home

    What's special

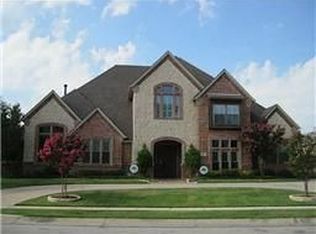
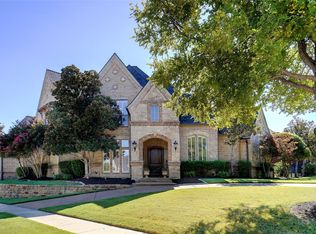
    Breathtaking Designer Dream Home! Large corner lot in Fabulous neighborhood, walk to schools. Wonderful open floor plan with Secluded Master. Every Gourmet stainless appliance imaginable and thats just the Outdoor Kitchen. Five bedroom,media,gameroom,temp.controlled wine cellar,shutters troughout,3fireplaces,balcony,new carpet and paint. Ourdoor Oasis Saltwater Pool. Extremely Energy Efficient. Welcome Home!Interior Features Carpet, Ceramic Tile Floor, Marble Floor, Wood Floor, Burglar Alarm, Exterior Security Light(s), Monitored Area, Owned Alarm, Smoke Detector, Built-In Icemaker, Built-in Microwave, Built-in Refrigerator/Freezer, Convection Oven, Cooktop - Gas, Dishwasher, Disposal, Double Oven, Oven - Electric, Plumbed For Gas in Kitchen, Self Clean, Vent Mechanism, Warmer Oven Drawer, Water Line to Refrigerator, Cable TV Available, Decorative Lighting, Dry Bar, High Speed Internet Available, Intercom, Multiple Staircases, Plantation Shutters, Sound System Wiring, Vaulted Ceilings, Window Coverings, Built-ins, Garden Tub, Linen Closet, Medicine Cabinet, Separate Shower, Separate Vanities, Split Bedrooms, Walk-in Closets, Breakfast Bar, Butlers Pantry, Granite/Granite Type Countertop, Island, Walk-in Pantry, Extra Storage Room, Library/Study, Media Room, Wine Cellar, Dryer Hookup-Electric, Dryer Hookup-Gas, Full Size Washer/Dryer Area, Room for Freezer, Sink in Utility Room, Washer Hookup, Security System, Bedroom 2 is 13x12, Bedroom 3 is 13x12, Bedroom 4 is 14x12, Bedroom 5 is 13x12, Study Room is 12 x 11, Breakfast Room is 11x9, Second Living Room is 19x17, Third Living Room is 12x12, Utility Room is 13x6Exterior Features Balcony, Grill, Gutters, Lighting System, Patio Covered, Sprinkler SystemListed by: William Davis Realty

    This property is not currently displayed as for sale or rent on Zillow. This may be different from what's on other websites or public sources.
    Facts & features

    Interior

    Bedrooms & bathrooms
    • Bedrooms: 5
    • Bathrooms: 7
    • Full bathrooms: 5
    • 1/2 bathrooms: 2
    Heating
    • Forced air, Gas
    Cooling
    • Central
    Features
    • Flooring: Carpet, Hardwood
    • Basement: None
    • Has fireplace: Yes
    Interior area
    • Total interior livable area: 5,628 sqft

    Property

    Parking
    • Total spaces: 4
    • Parking features: Garage - Attached
    Features
    • Exterior features: Stone, Brick
    • Has spa: Yes
    Lot
    • Size: 0.69 Acres
    Details
    • Parcel number: 07854218

    Construction

    Type & style
    • Home type: SingleFamily
    Condition
    • Year built: 2004

    Community & HOA

    Location
    • Region: Southlake

    Financial & listing details

    • Price per square foot: $298/sqft
    • Tax assessed value: $1,434,088
    • Annual tax amount: $9,922

    Price history

    DateEventPrice
    6/18/2025Listing removed$2,250,000$400/sqft
    Source: NTREIS #20943827 Report a problem
    5/21/2025Listed for sale$2,250,000-6.1%$400/sqft
    Source: NTREIS #20943827 Report a problem
    5/8/2025Listing removed$2,395,000$426/sqft
    Source: NTREIS #20863801 Report a problem
    3/13/2025Listed for sale$2,395,000+9.1%$426/sqft
    Source: NTREIS #20863801 Report a problem
    11/12/2024Listing removed$2,195,000$390/sqft
    Source: NTREIS #20718434 Report a problem
    11/10/2024Price change$2,195,000-10.4%$390/sqft
    Source: NTREIS #20718434 Report a problem
    9/30/2024Listed for sale$2,450,000$435/sqft
    Source: NTREIS #20718434 Report a problem
    9/15/2024Listing removed$2,450,000$435/sqft
    Source: NTREIS #20718434 Report a problem
    9/12/2024Listed for sale$2,450,000+185%$435/sqft
    Source: NTREIS #20718434 Report a problem
    11/19/2010Sold--
    Source: Agent Provided Report a problem
    5/23/2010Listed for sale$859,500+13123.1%$153/sqft
    Source: Keller Williams Realty #11396654 Report a problem
    9/12/2009Listing removed$6,500$1/sqft
    Source: David Osborn #11256291 Report a problem
    8/16/2009Price change$6,500-99.3%$1/sqft
    Source: David Osborn #11256291 Report a problem
    6/13/2009Price change$945,000-5%$168/sqft
    Source: David Osborn #11256291 Report a problem
    3/19/2009Listed for sale$995,000$177/sqft
    Source: Keller Williams Realty #11120864 Report a problem

    Public tax history

    YearProperty taxesTax assessment
    2025$9,922 -8.7%$1,434,088 -12.6%
    2024$10,870 -27.7%$1,641,527 +32.4%
    2023$15,025 $1,240,000 +26.9%
    2022-- $977,301 +5.5%
    2021$15,323 -0.7%$926,780 -4.9%
    2020$15,431 +0.6%$975,000 +4.3%
    2019$15,341 +0.6%$934,735 +4.5%
    2018$15,251 +1.2%$894,432 -10.1%
    2017$15,068 +1%$995,123 +9.5%
    2016$14,926 -8.4%$909,000 +35.3%
    2015$16,302 $672,000
    2014$16,302 $672,000
    2013-- $672,000 -12.3%
    2012-- $766,600
    2011-- $766,600 +1.3%
    2010-- $756,900 -1%
    2009-- $764,300
    2008-- $764,300
    2007-- $764,300
    2006-- $764,300
    2005-- $764,300
    2004-- $764,300 +4%
    2003-- $735,000 +635%
    2002-- $100,000
    Find assessor info on the county website

    Neighborhood: 76092

    Nearby schools

    GreatSchools rating
    Schools provided by the listing agent
    • Elementary: DURHAM
    • Middle: DURHAM
    • High: DAWSON
    • District: Carroll ISD

    Source: The MLS. This data may not be complete. We recommend contacting the local school district to confirm school assignments for this home.

    Get a cash offer in 3 minutes
    Find out how much your home could sell for in as little as 3 minutes with a no-obligation cash offer.
    Estimated market value
    $1,677,300
    Get a cash offer in 3 minutes
    Find out how much your home could sell for in as little as 3 minutes with a no-obligation cash offer.
    Estimated market value
    $1,677,300