Skip main navigation
Sold for $435,000
  • $435,000

    705 Macon Street, Aurora, CO 80010

    3beds
    1,032sqft
    Single Family Residence
    Built in 1954
    5,662.8 Square Feet Lot
    $419,300 Zestimate®
    $422/sqft
    $2,387 Estimated rent

    Home value

    $419,300

    $390,000 - $453,000

    $2,387/mo

    Zestimate® history
    Loading
    Loading...

    Owner options

    List your home for rent

    $2,387/mo

    Rent Zestimate®

    Find your next renter with Zillow Rental Manager. Plus, with online applications, you can quickly screen prospective tenants – for free.

    Learn more

    $2,387/mo

    Rent Zestimate®

    Refinance and save

    $2,526/mo

    Est. payment

    Refinancing to a lower rate could help reduce your monthly payments and save thousands over the life of the loan.

    See today's rates

    $2,526/mo

    Est. payment

    Explore your selling options

    Work with a Zillow partner agent

    Leverage their expertise and Zillow's premium Showcase listings to get your home seen by more buyers.

    Get started

    List with your own agent

    Get your home in front of millions of buyers by listing it on Zillow.

    Learn how to do it

    Sell it yourself

    Take full control of how buyers see your home on Zillow by listing For Sale by Owner (FSBO).

    List your home

    What's special

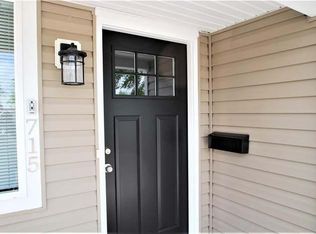
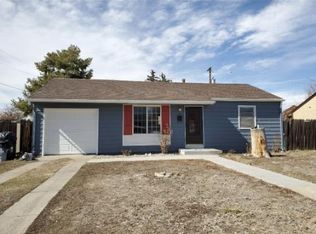
    Appraised at $445000 a year ago, 9/2023! Welcome Home! This adorable 3-bedroom, 2-bathroom home includes comfort and coziness. The landscaped outdoors continues the them of coziness and privacy with a back porch area featuring your own water feature and hot tub to add to your favorite memories. As you first enter, you'll notice the open-concept layout which connects the living room, dining area, and kitchen. The living room features a cozy fireplace, creating a focal point for relaxation and gatherings. This kitchen adds to the cozy theme with its design and functionality. Stainless steel appliances, ample counter space, a additional prep sink and a convenient layout make cooking a pleasure. The primary bedroom is complete with an ensuite bathroom. Two additional well-appointed bedrooms offer versatility for guests, a home office, or hobbies. Indulge in the ultimate outdoor retreat as you step into the custom backyard oasis. Whether you're hosting a summer gathering or simply enjoying a quiet evening under the stars, this backyard will be sure to please. In addition, the oversized detached 2-car garage with heating and air conditioning is ideal for a man cave or she shed! Conveniently located near the Anschutz Medical Center, this home offers easy access to everything you need while providing a tranquil escape from the hustle and bustle of everyday life. Don't miss out on the opportunity to own this beauty. Solar panels are leased and would need to be assumed by the new homeowner. Note:

    Zillow last checked:

    Listing updated:

    Listed by:

    Jackie McKelvin 720-937-2932 JackieWorksForYou@gmail.com,

    eXp Realty, LLC

    Bought with:

    Igor Roudatchenko, 100089394

    Keller Williams Integrity Real Estate LLC

    Lina Krylov, 40037766

    Keller Williams Integrity Real Estate LLC

    Source: REcolorado as distributed by MLS GRID,MLS#: 1660257MLS Logo

    Facts & features

    Interior

    Bedrooms & bathrooms
    • Bedrooms: 3
    • Bathrooms: 2
    • Full bathrooms: 2
    • Main level bathrooms: 2
    • Main level bedrooms: 3
    Primary bedroom
    • Level: Main
    Bedroom
    • Level: Main
    Bedroom
    • Level: Main
    Primary bathroom
    • Level: Main
    Bathroom
    • Level: Main
    Family room
    • Level: Main
    Kitchen
    • Level: Main
    Laundry
    • Level: Main
    Heating
    • Forced Air
    Cooling
    • Central Air
    Appliances
    • Included: Dishwasher, Double Oven, Dryer, Oven, Range Hood, Refrigerator, Washer
    Features
    • No Stairs
    • Has basement: No
    Interior area
    • Total structure area: 1,032
    • Total interior livable area: 1,032 sqft
    • Finished area above ground: 1,032

    Property

    Parking
    • Total spaces: 4
    • Parking features: Garage
    • Garage spaces: 2
    • Details: Off Street Spaces: 2
    Features
    • Levels: One
    • Stories: 1
    • Exterior features: Private Yard
    • Has spa: Yes
    • Spa features: Spa/Hot Tub
    • Has view: Yes
    • View description: City
    Lot
    • Size: 5,662 sqft
    • Features: Level
    Details
    • Parcel number: 031084172
    • Special conditions: Standard

    Construction

    Type & style
    • Home type: SingleFamily
    • Property subtype: Single Family Residence
    Materials
    • Frame, Stucco, Wood Siding
    • Roof: Composition
    Condition
    • Year built: 1954

    Utilities & green energy

    • Sewer: Public Sewer

    Community & neighborhood

    Location
    • Region: Aurora
    • Subdivision: Burns Aurora 2nd Flg

    Other

    Other facts
    • Listing terms: Cash,Conventional,FHA,VA Loan
    • Ownership: Individual

    Price history

    DateEventPrice
    2/5/2025Sold$435,000+2.4%$422/sqft
    Source: REcolorado as distributed by MLS GRID #1660257 Report a problem
    12/24/2024Pending sale$425,000$412/sqft
    Source: REcolorado as distributed by MLS GRID #1660257 Report a problem
    11/14/2024Price change$425,000-1.2%$412/sqft
    Source: REcolorado as distributed by MLS GRID #1660257 Report a problem
    10/31/2024Price change$430,000-1.1%$417/sqft
    Source: REcolorado as distributed by MLS GRID #1660257 Report a problem
    10/17/2024Listed for sale$435,000-1.7%$422/sqft
    Source: REcolorado as distributed by MLS GRID #1660257 Report a problem
    10/3/2023Sold$442,500+96.7%$429/sqft
    Source: Public Record Report a problem
    9/28/2015Sold$225,000$218/sqft
    Source: Public Record Report a problem
    8/15/2015Listed for sale$225,000$218/sqft
    Source: K and L Property Management Report a problem

    Public tax history

    YearProperty taxesTax assessment
    2025$2,218 +3.1%$26,725 +15.5%
    2024$2,151 +61.5%$23,142 -14.6%
    2023$1,332 -3.1%$27,087 +34%
    2022$1,375 $20,211 -2.8%
    2021-- $20,793 -6.3%
    2020$1,565 +36.2%$22,180
    2019$1,149 $22,180 +22.8%
    2018$1,149 +15%$18,065
    2017$999 $18,065 +72.9%
    2016-- $10,451
    2015-- $10,451 +46.5%
    2014$948 +41.1%$7,132 +1.9%
    2013$672 $7,000
    2012-- $7,000
    2011$631 +1.1%$7,000 -10.1%
    2010$625 -34.7%$7,790
    2009$957 $7,790 -34.8%
    2008-- $11,948
    2007-- $11,948 -6.9%
    2006-- $12,840 +8.8%
    2005-- $11,805 +3.8%
    2002$873 +31%$11,370 +34.7%
    2001$666 $8,440

    Find assessor info on the county website

    Neighborhood: Delmar Parkway

    Nearby schools

    GreatSchools rating
    Schools provided by the listing agent
    • Elementary: Fulton
    • Middle: South
    • High: Aurora Central
    • District: Adams-Arapahoe 28J

    Source: REcolorado as distributed by MLS GRID. This data may not be complete. We recommend contacting the local school district to confirm school assignments for this home.

    Get a cash offer in 3 minutes
    Find out how much your home could sell for in as little as 3 minutes with a no-obligation cash offer.
    Estimated market value
    $419,300
    Get a cash offer in 3 minutes
    Find out how much your home could sell for in as little as 3 minutes with a no-obligation cash offer.
    Estimated market value
    $419,300