Skip main navigation
Sold
  • Price Unknown

    705 Mahogany Ct, Warrensburg, MO 64093

    3beds
    1,596sqft
    Single Family Residence
    Built in 2025
    8,712 Square Feet Lot
    $294,300 Zestimate®
    $--/sqft
    $1,883 Estimated rent

    Home value

    $294,300

    $194,000 - $450,000

    $1,883/mo

    Zestimate® history
    Loading
    Loading...

    Owner options

    List your home for rent

    $1,883/mo

    Rent Zestimate®

    Find your next renter with Zillow Rental Manager. Plus, with online applications, you can quickly screen prospective tenants – for free.

    Learn more

    $1,883/mo

    Rent Zestimate®

    Refinance and save

    $15/mo

    Est. payment

    Refinancing to a lower rate could help reduce your monthly payments and save thousands over the life of the loan.

    See today's rates

    $15/mo

    Est. payment

    Explore your selling options

    Work with a Zillow partner agent

    Leverage their expertise and Zillow's premium Showcase listings to get your home seen by more buyers.

    Get started

    List with your own agent

    Get your home in front of millions of buyers by listing it on Zillow.

    Learn how to do it

    Sell it yourself

    Take full control of how buyers see your home on Zillow by listing For Sale by Owner (FSBO).

    List your home

    What's special

    Sleek modern designWell-equipped kitchenStainless steel appliancesStylish attached primary bathFully landscaped yardSpacious walk-in pantry
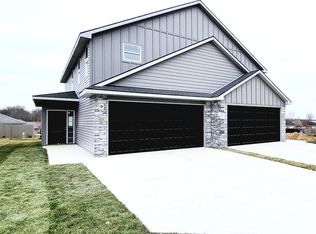
    This beautiful 3-bedroom, 2.5-bathroom new construction home showcases a sleek modern design with a well-equipped kitchen featuring a large island with quartz countertops, stainless steel appliances and a spacious walk-in pantry. The main ensuite includes vaulted ceilings, a generous walk-in closet with built-in shelving, and a stylish attached primary bath. Enjoy convenient ground-level access to the rear patio and fully landscaped yard—perfect for pets, entertaining, and family activities. Spacious two-car garage offering plenty of room for parking and storage. Home is currently under construction; pictures are of a completed build and similar floor plan. Finishes and colors may vary. Estimated completion date is Dec 15.

    Zillow last checked:

    Listing updated:

    Listed by:

    Matt Wormsley 660-238-9008,

    Elite Realty

    Bought with:

    Amanda Meyers, 2022024713

    Optimum Realty Group LLC

    Source: Heartland MLS as distributed by MLS GRID,MLS#: 2589057MLS Logo

    Facts & features

    Interior

    Bedrooms & bathrooms
    • Bedrooms: 3
    • Bathrooms: 3
    • Full bathrooms: 2
    • 1/2 bathrooms: 1
    Primary bedroom
    • Features: All Carpet
    • Level: Second
    Bedroom 1
    • Features: All Carpet
    • Level: Second
    Bedroom 2
    • Features: All Carpet
    • Level: Second
    Primary bathroom
    • Features: Luxury Vinyl
    • Level: Second
    Bathroom 1
    • Features: Luxury Vinyl
    • Level: Second
    Half bath
    • Features: Luxury Vinyl
    • Level: First
    Kitchen
    • Features: Kitchen Island, Luxury Vinyl, Quartz Counter
    • Level: First
    Living room
    • Features: Luxury Vinyl
    • Level: First
    Heating
    • Heatpump/Gas
    Cooling
    • Electric
    Appliances
    • Included: Dishwasher, Disposal, Built-In Oven
    Features
    • Ceiling Fan(s), Kitchen Island, Pantry, Vaulted Ceiling(s), Walk-In Closet(s)
    • Flooring: Carpet, Luxury Vinyl
    • Basement: Slab
    • Has fireplace: No
    Interior area
    • Total structure area: 1,596
    • Total interior livable area: 1,596 sqft
    • Finished area above ground: 1,596
    • Finished area below ground: 0

    Property

    Parking
    • Total spaces: 2
    • Parking features: Attached
    • Attached garage spaces: 2
    Features
    • Patio & porch: Patio
    Lot
    • Size: 8,712 Square Feet
    • Features: City Limits, City Lot, Level
    Details
    • Parcel number: 127.026002005004.03

    Construction

    Type & style
    • Home type: SingleFamily
    • Property subtype: Single Family Residence
    Materials
    • Frame, Stone Veneer, Vinyl Siding
    • Roof: Composition
    Condition
    • Under Construction
    • New construction: Yes
    • Year built: 2025
    Details
    • Builder model: The Makenzie
    • Builder name: Stucker Construction

    Utilities & green energy

    • Sewer: Public Sewer
    • Water: Public

    Community & HOA

    Community
    • Subdivision: None
    HOA
    • Has HOA: Yes
    • Services included: Other
    • HOA fee: $15 monthly
    • HOA name: Juniper Ridge Homeowners Association
    Location
    • Region: Warrensburg

    Financial & listing details

    • Annual tax amount: $36
    • Date on market: 11/24/2025
    • Listing terms: Cash,Conventional,FHA,USDA Loan,VA Loan
    • Ownership: Investor
    • Road surface type: Paved

    Price history

    DateEventPrice
    5/8/2026Sold--
    Source: Heartland MLS as distributed by MLS GRID #2589057 Report a problem
    4/2/2026Pending sale$295,000$185/sqft
    Source: Heartland MLS as distributed by MLS GRID #2589057 Report a problem
    3/13/2026Price change$295,000-1.7%$185/sqft
    Source: Heartland MLS as distributed by MLS GRID #2589057 Report a problem
    11/25/2025Listed for sale$300,000$188/sqft
    Source: Heartland MLS as distributed by MLS GRID #2589057 Report a problem

    Public tax history

    Tax history is unavailable.

    Neighborhood: 64093

    Nearby schools

    GreatSchools rating
    Get a cash offer in 3 minutes
    Find out how much your home could sell for in as little as 3 minutes with a no-obligation cash offer.
    Estimated market value
    $294,300
    Get a cash offer in 3 minutes
    Find out how much your home could sell for in as little as 3 minutes with a no-obligation cash offer.
    Estimated market value
    $294,300