Skip main navigation
Pending
  • Price cut: $9.1K (6/11)
    $259,900

    705 Main St, Higginsville, MO 64037

    3beds
    1,571sqft
    : 
    Loading
    Get pre-qualified
    Single Family Residence
    Built in 1943
    0.91 Acres Lot
    $-- Zestimate®
    $165/sqft
    $-- HOA

    What's special

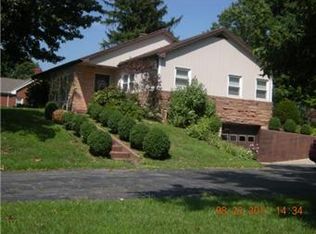
    BACK ON THE MARKET — This home is available once again through no fault of the sellers. The previous buyer chose not to move forward after the inspections, despite the sellers having completed the major recommended repairs. To provide added transparency and confidence, inspection reports and repair documentation are available for interested buyers to review. For even greater peace of mind, the sellers are including a 1-year home warranty for the new buyer! The hard work has already been done, making this a wonderful opportunity to purchase with confidence. Don't miss your chance to make this beautiful home yours! It's situated on three lots, offering a beautiful view and a shaded backyard filled with mature trees. The exterior showcases gorgeous stacked stone, adding timeless charm and curb appeal. Conveniently located within walking distance of scenic Confederate Park. This home features a spacious living room area and a beautifully updated kitchen that opens onto a large deck—perfect for entertaining. The dining and living rooms include built-ins, adding both character and functionality. The main floor offers a primary suite, two additional bedrooms, and a guest bath for added convenience. Step outside to enjoy the inviting backyard, complete with a cozy firepit and a swingset—perfect for relaxing evenings or family fun. The basement boasts tall ceilings and includes a garage, providing ample storage and workspace. Recent updates include a new water line and updated plumbing lines. This is a must-see property—schedule your showing today!
    64 days
    |
    74
    |
    1
    |

    Zillow last checked:

    Listing updated:

    Listed by:

    Courtney Bergsieker 660-251-1450,

    RE/MAX Central

    Source: Heartland MLS as distributed by MLS GRID,MLS#: 2618367MLS Logo

      Facts & features

      Interior

      Bedrooms & bathrooms
      • Bedrooms: 3
      • Bathrooms: 2
      • Full bathrooms: 2
      Primary bedroom
      • Level: Main
      Bedroom 2
      • Level: Main
      Bedroom 3
      • Level: Main
      Primary bathroom
      • Level: Main
      Bathroom 2
      • Level: Main
      Dining room
      • Level: Main
      Kitchen
      • Level: Main
      Living room
      • Level: Main
      Heating
      • Forced Air
      Cooling
      • Electric
      Appliances
      • Laundry: In Bathroom
      Features
      • Ceiling Fan(s), Painted Cabinets
      • Flooring: Carpet, Laminate
      • Basement: Full,Interior Entry,Unfinished
      • Has fireplace: No
      Interior area
      • Total structure area: 1,571
      • Total interior livable area: 1,571 sqft
      • Finished area above ground: 1,571
      • Finished area below ground: 0

      Property

      Parking
      • Total spaces: 1
      • Parking features: Attached, Basement, Garage Faces Side, Off Street
      • Attached garage spaces: 1
      Features
      • Patio & porch: Deck
      Lot
      • Size: 0.91 Acres
      • Features: City Limits
      Details
      • Additional structures: None
      • Parcel number: 089.0312000009.000

      Construction

      Type & style
      • Home type: SingleFamily
      • Property subtype: Single Family Residence
      Materials
      • Stone & Frame, Vinyl Siding
      • Roof: Metal
      Condition
      • Year built: 1943

      Utilities & green energy

      • Sewer: Public Sewer
      • Water: Public

      Community & HOA

      Community
      • Subdivision: Other
      HOA
      • Has HOA: No
      Location
      • Region: Higginsville

      Financial & listing details

      • Price per square foot: $165/sqft
      • Tax assessed value: $101,690
      • Annual tax amount: $1,371
      • Date on market: 5/11/2026
      • Listing terms: Cash,Conventional,FHA,USDA Loan,VA Loan
      • Ownership: Private
      • Road surface type: Paved

        Estimated market value

        Not available

        Estimated sales range

        Not available

        Not available

        Price history

        DateEventPrice
        6/17/2026Pending sale$259,900$165/sqft
        Source: Heartland MLS as distributed by MLS GRID #2618367 Report a problem
        6/11/2026Listed for sale$259,900-3.4%$165/sqft
        Source: Heartland MLS as distributed by MLS GRID #2618367 Report a problem
        6/4/2026Contingent$269,000$171/sqft
        Source: Heartland MLS as distributed by MLS GRID #2618367 Report a problem
        5/26/2026Price change$269,000-3.9%$171/sqft
        Source: Heartland MLS as distributed by MLS GRID #2618367 Report a problem
        5/11/2026Listed for sale$280,000$178/sqft
        Source: Heartland MLS as distributed by MLS GRID #2618367 Report a problem

        Public tax history

        YearProperty taxesTax assessment
        2025$1,371 +12.4%$19,321 +14%
        2024$1,220 -16.3%$16,948 -17.4%
        2023$1,457 $20,529 +4.8%
        2022-- $19,595
        2021-- $19,595 +2%
        2020-- $19,217
        2019-- $19,217
        2018-- $19,217
        2017-- $19,217 -80.7%
        2016-- $99,720 +13.7%
        2012-- $87,700
        Find assessor info on the county website

        Monthly payment

        Est. payment

        Payment breakdown

        Explore the cost of this home by adjusting the details. Changes won't be saved.
        All calculations are estimates and provided by Zillow, Inc. for informational purposes only. Actual amounts may vary.
        HOA fees may include property taxes on listings classified as Co-Ops. Contact the listing agent and/or owner for fee details.
        Mortgage interest rates are dependent on a number of factors, including credit score, down payment, and repayment length. Interest rate data provided by Zillow Group Marketplace, Inc. as of 1/1/1970 from various mortgage lenders with which we have lead or other similar arrangements; the Estimated Payment is an average of those rates.
        See how much you could borrow to make a competitive offer.

        Climate risks

        Neighborhood: 64037

        Getting around

        2 / 100
        Car-Dependent
        24 / 100
        Somewhat Bikeable

        Nearby schools

        GreatSchools rating
        Schools provided by the listing agent
        • Elementary: Higginsville
        • Middle: Higginsville
        • High: Higginsville

        Source: Heartland MLS as distributed by MLS GRID. This data may not be complete. We recommend contacting the local school district to confirm school assignments for this home.

        A local agent can set up tours, give advice and negotiate with sellers.

        A local lender can help you make sure your offer is ready when you are.

        Browse local experts

        Similar homes