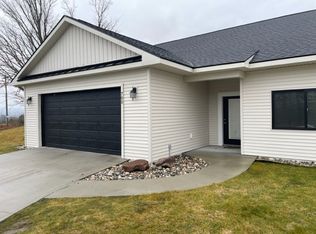
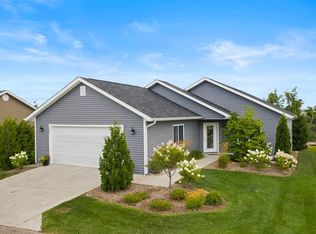
Brand new just completed home located in the Maple Creek subdivision in Bear Creek township just South of the Petoskey city limits. Conveniently located to shopping, hospital, and downtown Petoskey. This home features an open floor plan, attached 2 car garage, covered porch and barrier free living.
Sold for $445,000
Price history
| Date | Event | Price |
|---|---|---|
| 9/17/2026 | Listing removed | $419,900$228/sqft |
Source:  Northern Michigan MLS #479105 Report a problem Northern Michigan MLS #479105 Report a problem | ||
| 9/1/2026 | Price change | $419,900-2.3%$228/sqft |
Source: Northern Michigan MLS #479105 Report a problem | ||
| 8/3/2026 | Price change | $429,900-2.3%$234/sqft |
Source: Northern Michigan MLS #479105 Report a problem | ||
| 7/9/2026 | Price change | $439,900-2.2%$239/sqft |
Source: Northern Michigan MLS #479105 Report a problem | ||
| 6/4/2026 | Price change | $449,900-2.2%$244/sqft |
Source: Northern Michigan MLS #479105 Report a problem | ||
| 4/22/2026 | Listed for sale | $459,900+3.3%$250/sqft |
Source: Northern Michigan MLS #479105 Report a problem | ||
| 8/28/2025 | Sold | $445,000-1.1%$242/sqft |
Source: Public Record Report a problem | ||
| 7/15/2025 | Price change | $450,000-5.3%$244/sqft |
Source: Northern Michigan MLS #476803 Report a problem | ||
| 6/13/2025 | Listed for sale | $475,000$258/sqft |
Source: Northern Michigan MLS #476803 Report a problem | ||
| 4/29/2025 | Listing removed | $475,000$258/sqft |
Source: Northern Michigan MLS #476002 Report a problem | ||
| 3/25/2025 | Listed for sale | $475,000+48.4%$258/sqft |
Source: Northern Michigan MLS #476002 Report a problem | ||
| 1/8/2021 | Listing removed | -- |
Source: Real Estate One Report a problem | ||
| 8/18/2020 | Listed for sale | $320,000+1180%$174/sqft |
Source: Real Estate One #462982 Report a problem | ||
| 8/10/2019 | Listed for sale | $25,000-44.4%$14/sqft |
Source: Real Estate One #459769 Report a problem | ||
| 7/26/2017 | Listing removed | $45,000$24/sqft |
Source: Coldwell Banker Schmidt, Realtors #445272 Report a problem | ||
| 7/24/2017 | Listed for sale | $45,000$24/sqft |
Source: Coldwell Banker Schmidt, Realtors #445272 Report a problem | ||
| 10/11/2016 | Listing removed | $45,000$24/sqft |
Source: Coldwell Banker Schmidt, Realtors #445272 Report a problem | ||
| 9/14/2015 | Listed for sale | $45,000$24/sqft |
Source: Coldwell Banker Schmidt - Petoskey #445272 Report a problem | ||


Get pre-qualified for a loan
At Zillow Home Loans, we can pre-qualify you in as little as 5 minutes with no impact to your credit score.An equal housing lender. NMLS #10287.
