Welcome home to this beautifully updated 3-bedroom, 1.5 bath home in the heart of Yorkville! From the moment you arrive, you’ll appreciate the inviting covered front porch and the stunning front door along with the pride of ownership throughout. Inside, the stunning new kitchen is sure to impress with gorgeous marble countertops and backsplash, stainless steel appliances, and modern finishes that make the space both stylish and functional.
The updates continue upstairs with a brand-new full bathroom, new paint and freshly cleaned carpets. Major mechanical improvements including a newer furnace, central A/C, hot water tank, and roof provide peace of mind for years to come. Outside, enjoy the fenced-in back yard perfect for pets, play, or entertaining, along with an oversized detached two-car garage offering plenty of room for vehicles, storage, or a workshop.
This home has already had the hard work done for you so all that’s left to do is move in and enjoy! Whatever minerals are owned by seller will transfer.
Closed
$170,000
705 Market St, Yorkville, OH 43971
3beds
1,328sqft
Single Family Residence
Built in 1930
4,621 Square Feet Lot
$170,700 Zestimate®
$128/sqft
$1,175 Estimated rent
Home value
$170,700
Estimated sales range
Not available
$1,175/mo
Zestimate® history
Owner options
List your home for rent
$1,175/mo
Rent Zestimate®
Find your next renter with Zillow Rental Manager. Plus, with online applications, you can quickly screen prospective tenants – for free.
$1,175/mo
Rent Zestimate®
Refinance and save
$1,120/mo
Est. payment
Refinancing to a lower rate could help reduce your monthly payments and save thousands over the life of the loan.
$1,120/mo
Est. payment
Explore your selling options
Work with a Zillow partner agent
Leverage their expertise and Zillow's premium Showcase listings to get your home seen by more buyers.
Get startedList with your own agent
Get your home in front of millions of buyers by listing it on Zillow.
Learn how to do itSell it yourself
Take full control of how buyers see your home on Zillow by listing For Sale by Owner (FSBO).
List your homeWhat's special
Modern finishesNewer furnaceStainless steel appliancesNew paintInviting covered front porchFreshly cleaned carpetsStunning new kitchen
Zillow last checked:
Listing updated:
Listed by:
Justin W McCrea 304-242-2600 travisbroadwater@gmail.com,
RE/MAX Broadwater
Bought with:
Samantha N Jackson, 2016000543
RE/MAX Edge Realty
Source: MLS Now,MLS#: 5210793 Originating MLS: East Central Association of REALTORS
Originating MLS: East Central Association of REALTORSFacts & features
Interior
Bedrooms & bathrooms
- Bedrooms: 3
- Bathrooms: 2
- Full bathrooms: 1
- 1/2 bathrooms: 1
Heating
- Forced Air, Gas
Cooling
- Central Air
Appliances
- Included: Dishwasher, Microwave, Range, Refrigerator
Features
- Basement: Full,Unfinished
- Has fireplace: No
Interior area
- Total structure area: 1,328
- Total interior livable area: 1,328 sqft
- Finished area above ground: 1,328
Property
Parking
- Total spaces: 2
- Parking features: Detached, Garage
- Garage spaces: 2
Features
- Levels: Two
- Stories: 2
Lot
- Size: 4,621 Square Feet
Details
- Parcel number: 2500222000
Construction
Type & style
- Home type: SingleFamily
- Architectural style: Traditional
- Property subtype: Single Family Residence
Materials
- Vinyl Siding
- Roof: Asphalt,Shingle
Condition
- Year built: 1930
Utilities & green energy
- Sewer: Public Sewer
- Water: Public
Community & HOA
Community
- Subdivision: Allenhurst Add
HOA
- Has HOA: No
Location
- Region: Yorkville
Financial & listing details
- Price per square foot: $128/sqft
- Tax assessed value: $88,360
- Annual tax amount: $1,262
- Date on market: 5/18/2026
- Cumulative days on market: 35 days
Price history
| Date | Event | Price |
|---|---|---|
| 6/23/2026 | Sold | $170,000+0.1%$128/sqft |
Source:  MLS Now #5210793 Report a problem MLS Now #5210793 Report a problem | ||
| 6/22/2026 | Pending sale | $169,900$128/sqft |
Source: MLS Now #5210793 Report a problem | ||
| 5/18/2026 | Listed for sale | $169,900+112.4%$128/sqft |
Source: MLS Now #5210793 Report a problem | ||
| 8/3/2017 | Sold | $80,000-11%$60/sqft |
Source: Public Record Report a problem | ||
| 5/1/2017 | Listing removed | $89,900$68/sqft |
Source: J.C. Collins, Inc. #3828300 Report a problem | ||
| 2/20/2017 | Price change | $89,900-5.4%$68/sqft |
Source: J.C. Collins, Inc. #3828300 Report a problem | ||
| 1/31/2017 | Price change | $95,000+2.7%$72/sqft |
Source: J.C. Collins, Inc. #3828300 Report a problem | ||
| 10/24/2016 | Price change | $92,500-4.1%$70/sqft |
Source: J.C. Collins, Inc. #3828300 Report a problem | ||
| 9/20/2016 | Price change | $96,500-2%$73/sqft |
Source: J.C. Collins, Inc. #3828300 Report a problem | ||
| 7/19/2016 | Listed for sale | $98,500$74/sqft |
Source: J.C. Collins, Inc. #3828300 Report a problem | ||
Public tax history
| Year | Property taxes | Tax assessment |
|---|---|---|
| 2025 | $1,262 +0.9% | $30,920 |
| 2024 | $1,251 +15.5% | $30,920 +24.4% |
| 2023 | $1,083 0% | $24,850 |
| 2022 | $1,084 | $24,850 |
| 2021 | $1,084 +21.1% | $24,850 +14.9% |
| 2020 | $895 -0.3% | $21,620 |
| 2019 | $898 +0.2% | $21,620 |
| 2018 | $896 -4.2% | $21,620 -9.9% |
| 2017 | $936 +2.1% | $23,990 |
| 2016 | $917 +0.3% | $23,990 |
| 2015 | $914 +7.1% | $23,990 +8.2% |
| 2014 | $854 +8.8% | $22,180 |
| 2013 | $785 | $22,180 |
| 2012 | $785 +12.3% | $22,180 +14.5% |
| 2011 | $699 -0.3% | $19,370 |
| 2010 | $701 -3.4% | $19,370 |
| 2009 | $726 | $19,370 |
| 2008 | $726 +0.8% | $19,370 |
| 2007 | $720 +16.4% | $19,370 +21.1% |
| 2006 | $618 | $15,990 |
| 2005 | $618 +4.7% | $15,990 |
| 2004 | $591 0% | $15,990 |
| 2003 | $591 +3.8% | $15,990 +4% |
| 2002 | $569 +0.1% | $15,380 |
| 2001 | $569 +0.2% | $15,380 +23.4% |
| 2000 | $568 | $12,460 |
Find assessor info on the county website
Neighborhood: 43971
Nearby homes
- $132,0002 bd2 ba1.3k sqft709 Market St, Yorkville, OH 43971Off Market
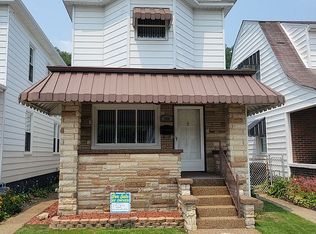
- $124,4003 bd2 ba1.2k sqft701 Market St, Yorkville, OH 43971Off Market
- $82,2003 bd1 ba1.2k sqft711 Market St, Yorkville, OH 43971Off Market
- $87,7002 bd1 ba1.1k sqft110 Fayette St, Yorkville, OH 43971Off Market
- $151,2003 bd1 ba1.6k sqft715 Market St, Yorkville, OH 43971Off Market
- $11,3904,199 Square Feet612 Market St, Yorkville, OH 43971Off Market
- $107,8002 bd2 ba1.9k sqft717 Market St #719, Yorkville, OH 43971Off Market
- $146,8002 bd1 ba961 sqft115 Park St, Yorkville, OH 43971Off Market
Nearby schools
GreatSchools rating
- 5/10Buckeye South Elementary SchoolGrades: PK-5Distance: 1.5 mi
- 3/10Buckeye Local Junior High SchoolGrades: 6-8Distance: 2.8 mi
- 3/10Buckeye Local High SchoolGrades: 9-12Distance: 2.9 mi
Schools provided by the listing agent
- District: Buckeye LSD Jefferson- 4101
Source: MLS Now. This data may not be complete. We recommend contacting the local school district to confirm school assignments for this home.


Get pre-qualified for a loan
At Zillow Home Loans, we can pre-qualify you in as little as 5 minutes with no impact to your credit score.An equal housing lender. NMLS #10287.
- Ohio
- Belmont County
- Yorkville
- 43971
- 705 Market St
Nearby cities
Nearby zip codes
Other Yorkville Topics
