Welcome to the charming town of Wake Forest. Come home to this stunning residence! Step into the open-floor plan that seamlessly connects the living spaces to the kitchen, where culinary adventures await with state-of-the-art appliances and ample counter space. The primary bedroom serves as a sumptuous sanctuary, complete with a spacious ensuite and generous closet space. Each room is designed with functionality and aesthetic appeal in mind, giving you a cozy yet elegant living experience. Enhanced for privacy, the fenced backyard is perfect for gatherings or a peaceful retreat after a bustling day. A sunny addition to this lovely home is the morning room, perfect for enjoying a good book or sipping your morning coffee in natural light. This home is not just a place to live but a lifestyle.
Sold for $720,000
$720,000
705 Marshall Farm St, Wake Forest, NC 27587
5beds
3,323sqft
Single Family Residence, Residential
Built in 2022
9,147 Square Feet Lot
$707,100 Zestimate®
$217/sqft
$3,488 Estimated rent
Home value
$707,100
$672,000 - $750,000
$3,488/mo
Zestimate® history
Owner options
List your home for rent
$3,488/mo
Rent Zestimate®
Find your next renter with Zillow Rental Manager. Plus, with online applications, you can quickly screen prospective tenants – for free.
$3,488/mo
Rent Zestimate®
Refinance and save
$4,600/mo
Est. payment
Refinancing to a lower rate could help reduce your monthly payments and save thousands over the life of the loan.
$4,600/mo
Est. payment
Explore your selling options
Work with a Zillow partner agent
Leverage their expertise and Zillow's premium Showcase listings to get your home seen by more buyers.
Get startedList with your own agent
Get your home in front of millions of buyers by listing it on Zillow.
Learn how to do itSell it yourself
Take full control of how buyers see your home on Zillow by listing For Sale by Owner (FSBO).
List your homeWhat's special
State-of-the-art appliancesMorning roomAmple counter spaceFenced backyardGenerous closet spaceOpen-floor plan
Zillow last checked:
Listing updated:
Listed by:
Adrienne Zetterquist 919-810-6148,
Relevate Real Estate Inc.
Bought with:
Sharon Quintero, 271746
Northside Realty Inc.
Source: Doorify MLS,MLS#: 10086889
Facts & features
Interior
Bedrooms & bathrooms
- Bedrooms: 5
- Bathrooms: 4
- Full bathrooms: 4
Heating
- Forced Air, Natural Gas
Cooling
- Central Air
Appliances
- Included: Dishwasher, Dryer, Exhaust Fan, Gas Cooktop, Microwave, Oven, Refrigerator, Washer
- Laundry: Electric Dryer Hookup, Laundry Room, Washer Hookup
Features
- Bathtub/Shower Combination, Built-in Features, Ceiling Fan(s), Crown Molding, Double Vanity, Entrance Foyer, Kitchen Island, Open Floorplan, Pantry, Quartz Counters, Recessed Lighting, Separate Shower, Smart Thermostat, Smooth Ceilings, Tray Ceiling(s), Walk-In Closet(s), Walk-In Shower, Water Closet, Wet Bar
- Flooring: Carpet, Ceramic Tile, Hardwood, Vinyl
- Windows: Blinds, Double Pane Windows
- Number of fireplaces: 1
- Fireplace features: Family Room, Gas
Interior area
- Total structure area: 3,323
- Total interior livable area: 3,323 sqft
- Finished area above ground: 3,323
- Finished area below ground: 0
Property
Parking
- Total spaces: 4
- Parking features: Attached, Concrete, Driveway, Garage
- Attached garage spaces: 2
- Details: Public Street Parking
Features
- Levels: Two
- Stories: 2
- Patio & porch: Covered, Front Porch, Patio
- Exterior features: Fenced Yard, Lighting, Private Yard, Rain Gutters
- Pool features: None
- Spa features: None
- Fencing: Back Yard, Wood
- Has view: Yes
- View description: None
Lot
- Size: 9,147 Square Feet
- Features: Back Yard, Front Yard, Open Lot, Private, Rectangular Lot
Details
- Parcel number: 0489068
- Special conditions: Standard
Construction
Type & style
- Home type: SingleFamily
- Architectural style: Craftsman, Traditional
- Property subtype: Single Family Residence, Residential
Materials
- Brick, Concrete, Fiber Cement
- Foundation: Concrete, Slab
- Roof: Shingle
Condition
- New construction: No
- Year built: 2022
Details
- Builder name: Pulte Homes
Utilities & green energy
- Sewer: Public Sewer
- Water: Public
- Utilities for property: Electricity Connected, Natural Gas Connected, Sewer Connected, Water Connected
Green energy
- Indoor air quality: Integrated Pest Management
Community & HOA
Community
- Subdivision: Regency at Heritage
HOA
- Has HOA: Yes
- Amenities included: Dog Park
- Services included: Storm Water Maintenance
- HOA fee: $315 quarterly
Location
- Region: Wake Forest
Financial & listing details
- Price per square foot: $217/sqft
- Tax assessed value: $695,583
- Annual tax amount: $6,513
- Date on market: 4/3/2025
- Road surface type: Asphalt
Price history
| Date | Event | Price |
|---|---|---|
| 5/27/2025 | Sold | $720,000+1.4%$217/sqft |
Source:  Doorify MLS #10086889 Report a problem Doorify MLS #10086889 Report a problem | ||
| 4/11/2025 | Pending sale | $710,000$214/sqft |
Source: Doorify MLS #10086889 Report a problem | ||
| 4/3/2025 | Listed for sale | $710,000+1.4%$214/sqft |
Source: Doorify MLS #10086889 Report a problem | ||
| 8/5/2022 | Sold | $700,000+21.7%$211/sqft |
Source: Public Record Report a problem | ||
| 6/17/2022 | Price change | $574,990-18.7%$173/sqft |
Source:  Pulte Report a problem Pulte Report a problem | ||
| 5/28/2022 | Listed for sale | $707,050$213/sqft |
Source: Pulte Report a problem | ||
Public tax history
| Year | Property taxes | Tax assessment |
|---|---|---|
| 2025 | $6,538 +0.4% | $695,583 |
| 2024 | $6,513 +9.2% | $695,583 +35.9% |
| 2023 | $5,965 +1094.8% | $511,658 +9.2% |
| 2022 | $499 | $468,492 |
Find assessor info on the county website
Neighborhood: 27587
Nearby homes
- $244,0005 Acres3637 Foxwild Ln, Wake Forest, NC 27587Off Market
- $739,1004 bd4 ba3.3k sqft709 Marshall Farm St, Wake Forest, NC 27587Off Market
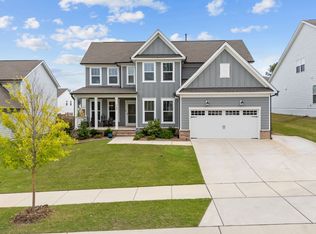
- $906,8005 bd4 ba4.3k sqft701 Marshall Farm St, Wake Forest, NC 27587Off Market

- $691,4004 bd4 ba2.8k sqft713 Marshall Farm St, Wake Forest, NC 27587Off Market

- $718,5009,147 Square Feet704 Marshall Farm St, Wake Forest, NC 27587Off Market
- $766,6000.26 Acres708 Marshall Farm St, Wake Forest, NC 27587Off Market
- $711,30010,454 Square Feet700 Marshall Farm St, Wake Forest, NC 27587Off Market
- $726,3600.29 Acres1612 Lemon Chiffon St, Wake Forest, NC 27587Off Market
Nearby schools
GreatSchools rating
- 9/10Jones Dairy ElementaryGrades: PK-5Distance: 2 mi
- 10/10Heritage MiddleGrades: 6-8Distance: 1 mi
- 7/10Heritage High SchoolGrades: 9-12Distance: 0.5 mi
Schools provided by the listing agent
- Elementary: Wake - Jones Dairy
- Middle: Wake - Heritage
- High: Wake - Heritage
Source: Doorify MLS. This data may not be complete. We recommend contacting the local school district to confirm school assignments for this home.
Get a cash offer in 3 minutes
Find out how much your home could sell for in as little as 3 minutes with a no-obligation cash offer.
Estimated market value
$707,100
Get a cash offer in 3 minutes
Find out how much your home could sell for in as little as 3 minutes with a no-obligation cash offer.
Estimated market value
$707,100
- North Carolina
- Wake County
- Wake Forest
- 27587
- 705 Marshall Farm St
Nearby cities
Nearby zip codes
Other Wake Forest Topics
