Skip main navigation
Sold for $495,000
  • $495,000

    705 Mattan Point, Peachtree City, GA 30269

    4beds
    2,185sqft
    SingleFamily
    Built in 1989
    0.51 Acres Lot
    $522,400 Zestimate®
    $227/sqft
    $3,025 Estimated rent

    Home value

    $522,400

    $496,000 - $549,000

    $3,025/mo

    Zestimate® history
    Loading
    Loading...

    Owner options

    List your home for rent

    $3,025/mo

    Rent Zestimate®

    Find your next renter with Zillow Rental Manager. Plus, with online applications, you can quickly screen prospective tenants – for free.

    Learn more

    $3,025/mo

    Rent Zestimate®

    Refinance and save

    $3,167/mo

    Est. payment

    Refinancing to a lower rate could help reduce your monthly payments and save thousands over the life of the loan.

    See today's rates

    $3,167/mo

    Est. payment

    Explore your selling options

    Work with a Zillow partner agent

    Leverage their expertise and Zillow's premium Showcase listings to get your home seen by more buyers.

    Get started

    List with your own agent

    Get your home in front of millions of buyers by listing it on Zillow.

    Learn how to do it

    Sell it yourself

    Take full control of how buyers see your home on Zillow by listing For Sale by Owner (FSBO).

    List your home

    What's special

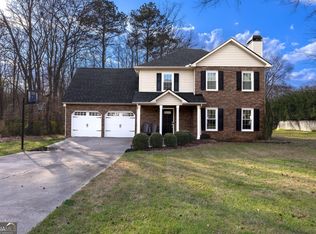
    Welcome Home to 705 Mattan Point.  This exciting 2 story is located in the highly sought after Starr's Mill school district and is nestled on a corner half acre home site. This property offers a variety of features that can't be found anywhere else. Turning onto Mattan Point you will see this beautiful home. As you drive past the Wonderful and Friendly neighbors you will note the excellent years of care this home has received. Being right next to the golf cart path system you will have instant access to over 100 miles of cart paths that connect you for an easy cart drive to sports complexes, schools, along with the many features of Peachtree City and the surrounding areas. As you enter the covered front porch entry you have access to the entry foyer which leads to the open concept kitchen with Custom Built Cabinets , breakfast area and vaulted great room with porcelain tile flooring.  The kitchen has beautiful granite counter tops with stainless steel appliances. From the kitchen you can turn left into the living room and dining room combination with custom 5 inch wood plank hardwood flooring. Also, on the first floor is the half bath with new cabinets and new rare granite countertops that is a "must see."  Across from the half bath is a large pantry and walk-in laundry area. Upstairs you will find the Spacious Owner's Retreat. The Master bath has a jetted garden tub with large separate shower with double vanity and a walk-in closet with ceramic tile flooring. The second and third bedrooms have spacious closets, paddle fans and are conveniently located next to a full bathroom with ceramic tile floors.  The large fourth bedroom has two paddle fans with a large play/home school/office area.  There is also plenty of storage with a large walk-in closet and 2 additional storage areas.  The right side of the property has a large flat grass area great for playing and conveniently located next to cart paths.  Other features to the outside of the home  are the charming front porch, plenty of sitting area, a beautiful view adorned and a colorful Japanese Maple and landscaping.  XX Owner Has Installed 30 Year Hardie Plank Siding, And Insulated Windows. XX

    Facts & features

    Interior

    Bedrooms & bathrooms
    • Bedrooms: 4
    • Bathrooms: 3
    • Full bathrooms: 2
    • 1/2 bathrooms: 1
    • Main level bathrooms: 1
    Heating
    • Forced air, Gas
    Cooling
    • Central
    Appliances
    • Included: Dishwasher, Garbage disposal, Range / Oven, Refrigerator
    • Laundry: In Hall
    Features
    • Double Vanity, Walk-In Closet(s), Vaulted Ceiling(s), Gas Logs, Separate Shower, Garden Tub, Skylight, Cable TV Connections, Entrance Foyer, Hardwood Floors, Tile Bath, Tile Floors, Whirlpool Bath, Carpet, Cable In Street, Pulldown Attic Stairs
    • Flooring: Tile, Hardwood
    • Windows: Skylight(s)
    • Basement: Partially finished
    • Attic: Pull Down Stairs
    • Has fireplace: Yes
    • Fireplace features: Family Room, Factory Built
    Interior area
    • Structure area source: Owner/Seller
    • Total interior livable area: 2,185 sqft

    Property

    Parking
    • Total spaces: 2
    • Parking features: Garage - Attached
    • Details: Attached, 2 Car
    Features
    • Exterior features: Cement / Concrete
    • Spa features: Bath
    Lot
    • Size: 0.51 Acres
    • Features: Level, Corner Lot, Private Backyard
    Details
    • Additional structures: Garage(s)
    • Parcel number: 060804033

    Construction

    Type & style
    • Home type: SingleFamily
    • Architectural style: Traditional
    Materials
    • Frame
    • Foundation: Other
    • Roof: Composition
    Condition
    • Updated/Remodeled
    • Year built: 1989

    Utilities & green energy

    • Sewer: Sewer Connected
    • Water: Public Water
    Green energy
    • Energy efficient items: Programmable Thermostat, Double Pane/Thermo, Insulation-ceiling, Water Heater-gas

    Community & HOA

    Location
    • Region: Peachtree City

    Financial & listing details

    • Price per square foot: $227/sqft
    • Tax assessed value: $459,586
    • Annual tax amount: $5,092

    Price history

    DateEventPrice
    11/27/2023Sold$495,000+1.3%$227/sqft
    Source: Public Record Report a problem
    11/3/2023Pending sale$488,500$224/sqft
    Source: GAMLS #20154392 Report a problem
    10/25/2023Listed for sale$488,500+52.7%$224/sqft
    Source: GAMLS #20154392 Report a problem
    8/31/2020Sold$320,000-1.5%$146/sqft
    Source: GAMLS #8824672 Report a problem
    8/6/2020Pending sale$325,000$149/sqft
    Source: Virtual Properties Realty .Net #8824672 Report a problem
    7/24/2020Price change$325,000-4.4%$149/sqft
    Source: Virtual Properties Realty .Net #8824672 Report a problem
    7/20/2020Listed for sale$339,900+83.7%$156/sqft
    Source: Virtual Properties Realty .Net #8824672 Report a problem
    4/18/2003Sold$185,000+11.9%$85/sqft
    Source: Public Record Report a problem
    7/26/1999Sold$165,400+30.2%$76/sqft
    Source: Public Record Report a problem
    11/9/1993Sold$127,000$58/sqft
    Source: Public Record Report a problem

    Public tax history

    YearProperty taxesTax assessment
    2025$5,092 +0.3%$183,834 +7%
    2024$5,078 +80.4%$171,808 +4.3%
    2023$2,814 -27.8%$164,800 +7.2%
    2022$3,899 +8.3%$153,800 +20.2%
    2021$3,599 +30.6%$128,000 -3.8%
    2020$2,755 +2.9%$133,000 +3.8%
    2019$2,679 -20.7%$128,080 +18.7%
    2018$3,376 $107,920 -3%
    2017$3,376 +2.5%$111,280 +10.3%
    2016$3,295 $100,920 +2.3%
    2015$3,295 +0.7%$98,640 +9.6%
    2014$3,272 +7.9%$90,000 +26.1%
    2013$3,031 +24%$71,400 -1.5%
    2012$2,444 -8%$72,480 -8.2%
    2011$2,656 +1.3%$78,920
    2010$2,622 -5.9%$78,920 -4.3%
    2009$2,787 +7.8%$82,496
    2008$2,585 +5.4%$82,496
    2007$2,453 $82,496 +1.5%
    2006-- $81,300 +2.6%
    2005-- $79,244 +0.4%
    2004$2,413 $78,960 +2.6%
    2003-- $76,956 +5.7%
    2002$2,148 +3.4%$72,776 +7%
    2001$2,078 -3.7%$67,996 +3.6%
    2000$2,158 $65,656
    Find assessor info on the county website

    Neighborhood: 30269

    Nearby schools

    GreatSchools rating
    Schools provided by the listing agent
    • Elementary: Braelinn
    • Middle: Rising Starr
    • High: Starrs Mill

    Source: The MLS. This data may not be complete. We recommend contacting the local school district to confirm school assignments for this home.

    Get a cash offer in 3 minutes
    Find out how much your home could sell for in as little as 3 minutes with a no-obligation cash offer.
    Estimated market value

    $522,400

    Get a cash offer in 3 minutes
    Find out how much your home could sell for in as little as 3 minutes with a no-obligation cash offer.
    Estimated market value

    $522,400