Gold Fortified Home .Beautiful Beaches are in your near future just 20 minutes away. This home is located in the center of Foley, with shopping, entertainment, and easy 2-minute access to the beach express or Hwy 59. This cute Four-sided brick 4 Bedroom 2 Bath and office home features a spacious primary bedroom with a tray ceiling, a private bathroom with upgraded granite and a walk-in closet. Granite and Stainless Steel in a galley kitchen. Upgraded EVP flooring throughout with carpet in the bedrooms. The seller also provides Termite protection with a renewable bond. Premium hurricane fabric shields. Digital multimedia box. Builder reserves the right to modify the interior and exterior design Modifications and pricing may vary by home and are subject to change without notice. All dimensions and square footage are approx. and may vary. No representations are made by this floor plan. Photos, finishes and colors shown are representations of actual materials and are not intended to be an exact match. Buyer to verify all information during due diligence.
Closed
$324,366
705 Mayflower Dr, Foley, AL 36535
4beds
2,020sqft
Patio Home, Residential
Built in 2024
6,882 Square Feet Lot
$328,600 Zestimate®
$161/sqft
$2,218 Estimated rent
Home value
$328,600
$309,000 - $348,000
$2,218/mo
Zestimate® history
Owner options
List your home for rent
$2,218/mo
Rent Zestimate®
Find your next renter with Zillow Rental Manager. Plus, with online applications, you can quickly screen prospective tenants – for free.
$2,218/mo
Rent Zestimate®
Refinance and save
$1,969/mo
Est. payment
Refinancing to a lower rate could help reduce your monthly payments and save thousands over the life of the loan.
$1,969/mo
Est. payment
Explore your selling options
Work with a Zillow partner agent
Leverage their expertise and Zillow's premium Showcase listings to get your home seen by more buyers.
Get startedList with your own agent
Get your home in front of millions of buyers by listing it on Zillow.
Learn how to do itSell it yourself
Take full control of how buyers see your home on Zillow by listing For Sale by Owner (FSBO).
List your homeWhat's special
Four-sided brickWalk-in closetTray ceilingSpacious primary bedroomUpgraded evp flooring
Zillow last checked:
Listing updated:
Listed by:
Joseph Morgan PHONE:251-295-6560,
Adams Homes LLC
Bought with:
The Dusty Cole Team
RE/MAX on the Coast
Source: Baldwin Realtors,MLS#: 371685
Facts & features
Interior
Bedrooms & bathrooms
- Bedrooms: 4
- Bathrooms: 2
- Full bathrooms: 2
- Main level bedrooms: 4
Rooms
- Room types: Office/Study, Great Room
Primary bedroom
- Features: 1st Floor Primary, Office
- Level: Main
- Area: 176
- Dimensions: 11 x 16
Bedroom 2
- Level: Main
- Area: 110
- Dimensions: 11 x 10
Bedroom 3
- Level: Main
- Area: 110
- Dimensions: 11 x 10
Bedroom 4
- Level: Main
- Area: 99
- Dimensions: 11 x 9
Primary bathroom
- Features: Soaking Tub, Separate Shower
Dining room
- Features: Lvg/Dng Combo
- Level: Main
- Area: 140
- Dimensions: 14 x 10
Family room
- Level: Main
- Area: 280
- Dimensions: 14 x 20
Kitchen
- Level: Main
- Area: 140
- Dimensions: 10 x 14
Heating
- Electric, Heat Pump
Cooling
- Electric, Heat Pump, Ceiling Fan(s), SEER 14
Appliances
- Included: Dishwasher, Disposal, Microwave, Electric Range
Features
- Breakfast Bar, Ceiling Fan(s)
- Flooring: Carpet, Laminate
- Windows: Double Pane Windows
- Has basement: No
- Has fireplace: No
- Fireplace features: None
Interior area
- Total structure area: 2,020
- Total interior livable area: 2,020 sqft
Property
Parking
- Total spaces: 2
- Parking features: Attached, Garage, Garage Door Opener
- Has attached garage: Yes
- Covered spaces: 2
Features
- Levels: One
- Stories: 1
- Exterior features: Termite Contract
- Has view: Yes
- View description: None
- Waterfront features: No Waterfront
Lot
- Size: 6,882 Square Feet
- Dimensions: 60 x 115
- Features: Level, Subdivided
Details
- Parcel number: 055408334000001.054
- Zoning description: Single Family Residence
Construction
Type & style
- Home type: SingleFamily
- Property subtype: Patio Home, Residential
Materials
- Brick, Concrete, Fortified-Gold
- Foundation: Slab
- Roof: Dimensional,Ridge Vent
Condition
- New Construction
- New construction: Yes
- Year built: 2024
Utilities & green energy
- Electric: Baldwin EMC
- Utilities for property: Riviera Utilities
Community & HOA
Community
- Features: None
- Security: Smoke Detector(s), Carbon Monoxide Detector(s)
- Subdivision: Heritage Landing
HOA
- Has HOA: Yes
- Services included: Association Management, Insurance, Maintenance Grounds, Reserve Fund, Taxes-Common Area
- HOA fee: $500 annually
Location
- Region: Foley
Financial & listing details
- Price per square foot: $161/sqft
- Annual tax amount: $315
- Price range: $324.4K - $324.4K
- Date on market: 12/18/2024
- Ownership: Whole/Full
Price history
| Date | Event | Price |
|---|---|---|
| 7/11/2025 | Sold | $324,366-1.6%$161/sqft |
Source:  Baldwin Realtors #371685 Report a problem Baldwin Realtors #371685 Report a problem | ||
| 5/29/2025 | Pending sale | $329,566$163/sqft |
Source: Baldwin Realtors #371685 Report a problem | ||
| 5/24/2025 | Price change | $329,566+0.2%$163/sqft |
Source: Baldwin Realtors #371685 Report a problem | ||
| 5/19/2025 | Price change | $329,066+0.9%$163/sqft |
Source: Baldwin Realtors #371685 Report a problem | ||
| 5/14/2025 | Price change | $326,066+0.3%$161/sqft |
Source: Baldwin Realtors #371685 Report a problem | ||
| 4/23/2025 | Listed for sale | $325,236$161/sqft |
Source: Baldwin Realtors #371685 Report a problem | ||
| 4/21/2025 | Pending sale | $325,236$161/sqft |
Source: Baldwin Realtors #371685 Report a problem | ||
| 4/7/2025 | Price change | $325,236+0.9%$161/sqft |
Source: Baldwin Realtors #371685 Report a problem | ||
| 3/4/2025 | Price change | $322,236+0.9%$160/sqft |
Source: Baldwin Realtors #371685 Report a problem | ||
| 2/17/2025 | Price change | $319,236+0.1%$158/sqft |
Source: Baldwin Realtors #371685 Report a problem | ||
| 2/15/2025 | Price change | $319,000-0.3%$158/sqft |
Source: Baldwin Realtors #371685 Report a problem | ||
| 1/19/2025 | Price change | $319,900+1.7%$158/sqft |
Source: Baldwin Realtors #371685 Report a problem | ||
| 12/18/2024 | Listed for sale | $314,500$156/sqft |
Source: Baldwin Realtors #371685 Report a problem | ||
Public tax history
Tax history is unavailable.
Neighborhood: 36535
Nearby homes
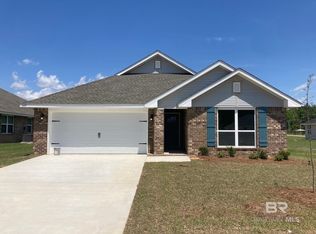
- $306,9083 bd2 ba1.5k sqft665 Revere St, Foley, AL 36535Sold
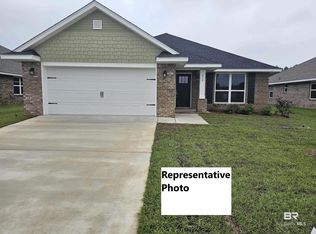
- $307,2464 bd2 ba1.8k sqft709 Mayflower Dr, Foley, AL 36535Sold
- $345,2724 bd3 ba2.2k sqft666 Revere St, Foley, AL 36535Sold
- $302,3364 bd2 ba1.8k sqft695 Mayflower Dr, Foley, AL 36535Sold
- $304,0754 bd2 ba1.8k sqft661 Revere St, Foley, AL 36535Sold
- $307,9004 bd2 ba1.6k sqft704 Mayflower Dr, Foley, AL 36535Sold
- $299,2544 bd2 ba1.8k sqft708 Mayflower Dr, Foley, AL 36535Sold
- $299,0003 bd2 ba1.4k sqft691 Mayflower Dr, Foley, AL 36535For Sale
Nearby schools
GreatSchools rating
- 3/10Florence B Mathis ElementaryGrades: PK-6Distance: 1.4 mi
- 4/10Foley Middle SchoolGrades: 7-8Distance: 1.5 mi
- 7/10Foley High SchoolGrades: 9-12Distance: 1.2 mi
Schools provided by the listing agent
- Elementary: Foley Elementary,Foley Intermediate
- Middle: Foley Middle
- High: Foley High
Source: Baldwin Realtors. This data may not be complete. We recommend contacting the local school district to confirm school assignments for this home.
Get a cash offer in 3 minutes
Find out how much your home could sell for in as little as 3 minutes with a no-obligation cash offer.
Estimated market value
$328,600
Get a cash offer in 3 minutes
Find out how much your home could sell for in as little as 3 minutes with a no-obligation cash offer.
Estimated market value
$328,600
- Alabama
- Baldwin County
- Foley
- 36535
- 705 Mayflower Dr
Nearby cities
Nearby zip codes
Other Foley Topics
