Beautifully updated Colonial with private setting with over 1/2 acre lot perfect for entertaining!! You're greeted with the inviting covered front porch just waiting for you to enjoy those gorgeous morning sunrises. The minute you enter the front door, you will notice the meticulous craftsmanship put into the renovations made to this special home! Warm neutral colors with beautiful flooring flow throughout. Pay special attention to all the great natural light and customized blinds. Make your way through the formal dining room which leads out to the raised deck overlooking the large picturesque rear yard. You will love preparing meals or just having a good conversation in the nicely updated large kitchen with soft close shaker cabinetry and subway tile backsplash. Note the warm soft colors much like that warm apple pie... The convenient powder room completes the 1st floor layout. Going upstairs to the 2nd level, you will find the primary bedroom complete with its own en-suite bath with double sinks & recessed lighting. We finish the 2nd floor with two additional large bedrooms and shared bathroom. Finally, descend to the finished & carpeted lower level with large full windows. This room does not feel like a basement as you make your way to the walk-out exterior door leading out to your rear covered patio! The lower level also has many built-ins and desk area perfect for a small office or craft table. This completes this fantastic property where you'll love making your own memories. Welcome Home!
Closed
$360,000
705 McRoberts Ave, Aurora, OH 44202
3beds
2,856sqft
Single Family Residence
Built in 2014
0.59 Acres Lot
$388,400 Zestimate®
$126/sqft
$3,801 Estimated rent
Home value
$388,400
$330,000 - $458,000
$3,801/mo
Zestimate® history
Owner options
List your home for rent
$3,801/mo
Rent Zestimate®
Find your next renter with Zillow Rental Manager. Plus, with online applications, you can quickly screen prospective tenants – for free.
$3,801/mo
Rent Zestimate®
Refinance and save
$2,342/mo
Est. payment
Refinancing to a lower rate could help reduce your monthly payments and save thousands over the life of the loan.
$2,342/mo
Est. payment
Explore your selling options
Work with a Zillow partner agent
Leverage their expertise and Zillow's premium Showcase listings to get your home seen by more buyers.
Get startedList with your own agent
Get your home in front of millions of buyers by listing it on Zillow.
Learn how to do itSell it yourself
Take full control of how buyers see your home on Zillow by listing For Sale by Owner (FSBO).
List your homeWhat's special
Meticulous craftsmanshipPrivate settingRaised deckWarm soft colorsLarge full windowsNicely updated large kitchenSubway tile backsplash
Zillow last checked:
Listing updated:
Listed by:
Michael A Ferrante info@21mike.com216-373-7727,
Century 21 Homestar
Bought with:
Michael A Henry, 2014003328
EXP Realty, LLC.
Melissa K Smith, 2018000631
EXP Realty, LLC.
Source: MLS Now,MLS#: 5083244 Originating MLS: Akron Cleveland Association of REALTORS
Originating MLS: Akron Cleveland Association of REALTORSFacts & features
Interior
Bedrooms & bathrooms
- Bedrooms: 3
- Bathrooms: 3
- Full bathrooms: 2
- 1/2 bathrooms: 1
- Main level bathrooms: 1
Primary bedroom
- Description: Flooring: Luxury Vinyl Tile
- Features: Window Treatments
- Level: Second
- Dimensions: 15 x 12
Bedroom
- Description: Flooring: Luxury Vinyl Tile
- Features: Window Treatments
- Level: Second
- Dimensions: 12 x 10
Bedroom
- Description: Flooring: Luxury Vinyl Tile
- Features: Window Treatments
- Level: Second
- Dimensions: 12 x 12
Primary bathroom
- Description: Flooring: Luxury Vinyl Tile
- Level: Second
- Dimensions: 10 x 9
Dining room
- Description: Flooring: Luxury Vinyl Tile
- Features: Window Treatments
- Level: First
- Dimensions: 10 x 10
Kitchen
- Description: Flooring: Luxury Vinyl Tile
- Features: Window Treatments
- Level: First
- Dimensions: 14 x 10
Laundry
- Description: Flooring: Concrete
- Level: Basement
- Dimensions: 9 x 8
Living room
- Description: Flooring: Luxury Vinyl Tile
- Features: Window Treatments
- Level: First
- Dimensions: 24 x 15
Recreation
- Description: Flooring: Carpet
- Features: Built-in Features
- Level: Basement
- Dimensions: 28 x 25
Heating
- Forced Air, Gas
Cooling
- Central Air
Appliances
- Included: Dishwasher, Microwave, Range, Refrigerator
- Laundry: Lower Level, Laundry Room, Laundry Tub, Sink
Features
- High Ceilings, Open Floorplan, Recessed Lighting
- Windows: Blinds
- Basement: Full,Finished,Walk-Out Access
- Has fireplace: No
- Fireplace features: None
Interior area
- Total structure area: 2,856
- Total interior livable area: 2,856 sqft
- Finished area above ground: 2,156
- Finished area below ground: 700
Property
Parking
- Total spaces: 2
- Parking features: Attached, Concrete, Driveway, Electricity, Garage, Garage Door Opener, Paved, Garage Faces Side
- Attached garage spaces: 2
Features
- Levels: Three Or More
- Patio & porch: Deck, Front Porch, Patio, Balcony
- Exterior features: Balcony, Private Entrance
- Fencing: None
- Has view: Yes
Lot
- Size: 0.59 Acres
- Dimensions: 245 x 105
- Features: Cul-De-Sac, Dead End, Irregular Lot, Landscaped, Pie Shaped Lot, Views
Details
- Parcel number: 030014000037002
- Special conditions: Standard
Construction
Type & style
- Home type: SingleFamily
- Architectural style: Colonial
- Property subtype: Single Family Residence
Materials
- Vinyl Siding
- Foundation: Block
- Roof: Asphalt,Fiberglass
Condition
- Updated/Remodeled
- Year built: 2014
Utilities & green energy
- Sewer: Public Sewer
- Water: Public
Community & HOA
HOA
- Has HOA: No
Location
- Region: Aurora
Financial & listing details
- Price per square foot: $126/sqft
- Tax assessed value: $290,500
- Annual tax amount: $4,144
- Date on market: 11/6/2024
- Cumulative days on market: 28 days
- Listing terms: Cash,FHA,VA Loan
Price history
| Date | Event | Price |
|---|---|---|
| 12/19/2024 | Sold | $360,000+2.9%$126/sqft |
Source:  MLS Now #5083244 Report a problem MLS Now #5083244 Report a problem | ||
| 12/2/2024 | Pending sale | $350,000$123/sqft |
Source: MLS Now #5083244 Report a problem | ||
| 11/12/2024 | Contingent | $350,000$123/sqft |
Source: MLS Now #5083244 Report a problem | ||
| 11/6/2024 | Listed for sale | $350,000+82.5%$123/sqft |
Source: MLS Now #5083244 Report a problem | ||
| 11/13/2015 | Sold | $191,800$67/sqft |
Source: Public Record Report a problem | ||
Public tax history
| Year | Property taxes | Tax assessment |
|---|---|---|
| 2025 | $4,628 +1.8% | $101,680 |
| 2024 | $4,545 +9.7% | $101,680 +34.7% |
| 2023 | $4,144 +10.4% | $75,470 |
| 2022 | $3,753 -0.6% | $75,470 |
| 2021 | $3,774 +10.3% | $75,470 +18.7% |
| 2020 | $3,422 0% | $63,600 +0.3% |
| 2019 | $3,422 -0.2% | $63,390 +9.8% |
| 2018 | $3,428 | $57,720 |
| 2017 | $3,428 +11% | $57,720 |
| 2016 | $3,089 -5.4% | $57,720 |
| 2015 | $3,266 +20.1% | $57,720 +22.5% |
| 2014 | $2,721 +291.5% | $47,120 +289.1% |
| 2013 | $695 +0.3% | $12,110 |
| 2012 | $693 +13.8% | $12,110 +0.8% |
| 2011 | $609 | $12,010 |
| 2010 | -- | -- |
Find assessor info on the county website
Neighborhood: 44202
Nearby homes
- $349,3004 bd2 ba2.2k sqft710-14 McRoberts Dr, Aurora, OH 44202Off Market
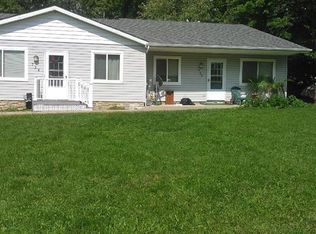
- $314,4004 bd2 ba2.3k sqft702-06 McRoberts Dr, Aurora, OH 44202Off Market
- $460,9001 bd2 ba1.9k sqft715 McRoberts Ave, Aurora, OH 44202Off Market
- $---- bd-- ba-- sqft710 McRoberts Ave, Aurora, OH 44202Off Market
- $337,9003 bd3 ba1.4k sqft718 McRoberts Ave, Aurora, OH 44202Off Market
- $365,0003 bd3 ba2.7k sqft734 McRoberts Ave, Aurora, OH 44202Sold
- $247,0003 bd1 ba1.5k sqft922 Bank St, Aurora, OH 44202Off Market
- $286,1003 bd2 ba1.5k sqft700 McRoberts Ave, Aurora, OH 44202Off Market
Nearby schools
GreatSchools rating
- NACraddock/Miller Elementary SchoolGrades: 1-2Distance: 2.4 mi
- 9/10Harmon Middle SchoolGrades: 6-8Distance: 2.4 mi
- 9/10Aurora High SchoolGrades: 9-12Distance: 2.4 mi
Schools provided by the listing agent
- District: Aurora CSD - 6701
Source: MLS Now. This data may not be complete. We recommend contacting the local school district to confirm school assignments for this home.
Get a cash offer in 3 minutes
Find out how much your home could sell for in as little as 3 minutes with a no-obligation cash offer.
Estimated market value
$388,400
Get a cash offer in 3 minutes
Find out how much your home could sell for in as little as 3 minutes with a no-obligation cash offer.
Estimated market value
$388,400
- Ohio
- Portage County
- Aurora
- 44202
- 705 McRoberts Ave
Nearby cities
Nearby zip codes
Other Aurora Topics
