Welcome to 705 McRoy Street, a four-bedroom, two-and-a-half-bath home offering 1,801 square feet in Strawberry Station, built in 2021. The main level opens up: a spacious family room flows into an eat-in kitchen with white shaker cabinets, quartz counters, a navy hexagon tile backsplash, brass hardware and pendant lighting, a center island, a walk-in pantry, and stainless appliances. Nine-foot smooth ceilings and wood-look luxury vinyl plank carry through the main floor, and a sliding glass door opens to a patio and fenced backyard.Upstairs holds all four bedrooms and a dedicated laundry room, keeping sleeping and chores off the main level. The primary suite includes a walk-in closet and a private bath with a double vanity, and a second bedroom has its own walk-in.A main-level powder room keeps guests out of the private spaces. Set on a 0.22-acre lot with a two-car garage, HERS-rated for energy efficiency, and minimal flood risk (Zone X). Zoned for Foxbank Elementary, with Walmart, Publix, Planet Fitness, Starbucks, and local favorites like Dog and Duck, Chicken Salad Chick, and Jersey Mike's minutes away.
Active
Price cut: $2K (9/10)
$369,999
705 McRoy St, Moncks Corner, SC 29461
4beds
1,801sqft
Single Family Residence
Built in 2021
9,583 Square Feet Lot
$369,400 Zestimate®
$205/sqft
$-- HOA
What's special
Two-car garageWalk-in pantryEat-in kitchenSpacious family roomCenter islandStainless appliancesWhite shaker cabinets
- 79 days
- 154
- 12
Zillow last checked:
Listing updated:
Listed by:
Coldwell Banker Comm/Atlantic Int'l
Source: CTMLS,MLS#: 26019841
Facts & features
Interior
Bedrooms & bathrooms
- Bedrooms: 4
- Bathrooms: 3
- Full bathrooms: 2
- 1/2 bathrooms: 1
Rooms
- Room types: Family Room, Eat-In-Kitchen, Family, Foyer, Laundry, Pantry
Heating
- Electric
Cooling
- Central Air
Appliances
- Laundry: Electric Dryer Hookup, Laundry Room
Features
- High Ceilings, Kitchen Island, Ceiling - Smooth, Walk-In Closet(s), Eat-in Kitchen, Entrance Foyer, Pantry
- Flooring: Carpet, Luxury Vinyl
- Has fireplace: No
Interior area
- Total structure area: 1,801
- Total interior livable area: 1,801 sqft
Property
Parking
- Total spaces: 2
- Parking features: Garage
- Garage spaces: 2
Features
- Levels: Two
- Stories: 2
- Patio & porch: Patio
- Fencing: Privacy
Lot
- Size: 9,583 Square Feet
- Features: 0 - .5 Acre
Details
- Parcel number: 2111005078
Construction
Type & style
- Home type: SingleFamily
- Architectural style: Charleston Single
- Property subtype: Single Family Residence
Materials
- Vinyl Siding
- Foundation: Slab
- Roof: Asphalt
Condition
- New construction: No
- Year built: 2021
Utilities & green energy
- Sewer: Public Sewer
- Water: Public
Green energy
- Green verification: HERS Index Score
Community & HOA
Community
- Subdivision: Strawberry Station
Location
- Region: Moncks Corner
Financial & listing details
- Price per square foot: $205/sqft
- Tax assessed value: $351,600
- Annual tax amount: $1,388
- Date on market: 7/10/2026
- Listing terms: Cash,Conventional,FHA,VA Loan
Estimated market value
$369,400
$351,000 - $388,000
$2,280/mo
Price history
| Date | Event | Price |
|---|---|---|
| 9/10/2026 | Price change | $369,999-0.5%$205/sqft |
Source:  CTMLS #26019841 Report a problem CTMLS #26019841 Report a problem | ||
| 7/31/2026 | Price change | $372,000-0.8%$207/sqft |
Source: CTMLS #26019841 Report a problem | ||
| 7/10/2026 | Listed for sale | $375,000+15.4%$208/sqft |
Source: CTMLS #26019841 Report a problem | ||
| 7/6/2026 | Listing removed | $2,249$1/sqft |
Source: Zillow Rentals Report a problem | ||
| 7/1/2026 | Price change | $2,249+7.1%$1/sqft |
Source: Zillow Rentals Report a problem | ||
| 6/30/2026 | Price change | $2,099-12.5%$1/sqft |
Source: Zillow Rentals Report a problem | ||
| 6/12/2026 | Price change | $2,3990%$1/sqft |
Source: Zillow Rentals Report a problem | ||
| 6/2/2026 | Listed for rent | $2,400+11.6%$1/sqft |
Source: Zillow Rentals Report a problem | ||
| 4/24/2024 | Listing removed | -- |
Source: Zillow Rentals Report a problem | ||
| 4/11/2024 | Listed for rent | $2,150$1/sqft |
Source: Zillow Rentals Report a problem | ||
| 4/11/2024 | Listing removed | -- |
Source: Zillow Rentals Report a problem | ||
| 4/6/2024 | Listed for rent | $2,150$1/sqft |
Source: Zillow Rentals Report a problem | ||
| 4/6/2024 | Listing removed | -- |
Source: Zillow Rentals Report a problem | ||
| 3/18/2024 | Price change | $2,150-6.5%$1/sqft |
Source: Zillow Rentals Report a problem | ||
| 3/1/2024 | Listed for rent | $2,299$1/sqft |
Source: Zillow Rentals Report a problem | ||
| 12/16/2021 | Sold | $324,940$180/sqft |
Source: Public Record Report a problem | ||
Public tax history
| Year | Property taxes | Tax assessment |
|---|---|---|
| 2024 | $1,388 +11.6% | $13,390 +15% |
| 2023 | $1,245 -73.8% | $11,640 -33.4% |
| 2022 | $4,756 | $17,470 |
Find assessor info on the county website
Monthly payment
Est. payment
Payment breakdown
Explore the cost of this home by adjusting the details. Changes won't be saved.Climate risks
Neighborhood: 29461
Nearby schools
Schools provided by the listing agent
- Elementary: Foxbank
- Middle: Sedgefield
- High: Goose Creek
Source: CTMLS. This data may not be complete. We recommend contacting the local school district to confirm school assignments for this home.

Similar homes
- $359,9994 bd3 ba1.9k sqft559 Abigail St, Moncks Corner, SC 29461For Sale

 MLS ID #26016356, Enis Karaoglu. CTMLS
 - $365,0004 bd3 ba1.9k sqft716 Pine Warbler Ln, Moncks Corner, SC 29461For Sale
 MLS ID #26023986, Matt Capone. CTMLS
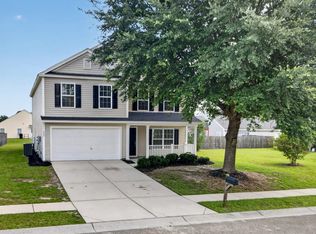
 - $369,9004 bd3 ba2.6k sqft402 Early Morning Dr, Moncks Corner, SC 29461For Sale
 MLS ID #26025924, Marty Chandler. CTMLS
 - $380,0003 bd3 ba1.8k sqft578 Crossland Dr, Moncks Corner, SC 29461For Sale
 MLS ID #26025232, Haley Ebersole. CTMLS
 - $336,0003 bd2 ba1.4k sqft208 Dean Hall Ave, Moncks Corner, SC 29461For SaleMLS ID #26022304, Liz Arviv. CTMLS
- $378,0004 bd3 ba2.3k sqft445 Trotters Ln, Moncks Corner, SC 29461For SaleMLS ID #26023758, David Broom. CTMLS
- $426,9004 bd3 ba2.6k sqft218 Camellia Bloom Dr, Moncks Corner, SC 29461For SaleMLS ID #26018538, Heather Smith. CTMLS
- $335,0004 bd4 ba1.9k sqft357 Herty Park Dr, Moncks Corner, SC 29461For SaleMLS ID #26025894, Shannon King. CTMLS
- $299,9993 bd2 ba1.2k sqft213 Killarney Trl, Moncks Corner, SC 29461For SaleMLS ID #26022846, Sarah Schlecht. CTMLS
- $388,9993 bd3 ba1.7k sqft490 Eagleview Dr, Moncks Corner, SC 29461For SaleMLS ID #26016672, Cindy Seymour. CTMLS
- $384,9904 bd3 ba1.9k sqft220 Silk Oak Dr, Moncks Corner, SC 29461New ConstructionCTMLS
- $459,9004 bd4 ba2.6k sqft311 Hillman Trail Dr, Moncks Corner, SC 29461For SaleMLS ID #26019631, Drew Salazar. CTMLS
- $379,9994 bd3 ba2.1k sqft509 Purple Finch Rd, Summerville, SC 29486For SaleMLS ID #26022617, Jason Husted. CTMLS
- $379,9004 bd3 ba2k sqft241 Parkwood Vista Way, Summerville, SC 29486For SaleMLS ID #26025982, Kristina Lee. CTMLS
- $439,9904 bd3 ba2.6k sqft379 Blue Oak Dr, Moncks Corner, SC 29461New ConstructionCTMLS
- $385,9004 bd3 ba1.9k sqft625 Silver Spruce St, Summerville, SC 29486For SaleMLS ID #26020842, Marie Mckillop. CTMLS
- $389,9004 bd3 ba2.3k sqft200 Sweet Cherry Ln, Summerville, SC 29486For SaleMLS ID #26018578, Hailey Kislinger. CTMLS
- $440,0004 bd3 ba2.6k sqft136 Daniels Creek Cir, Goose Creek, SC 29445For SaleMLS ID #26024210, Veronica Duran- Ballen. CTMLS
- $299,0003 bd3 ba1.6k sqft478 Trotters Ln, Moncks Corner, SC 29461For SaleMLS ID #26019595, Christopher Louviere. CTMLS
