Skip main navigation
For sale
  • Price cut: $5 (8/17)
    $484,995

    705 Meadow Ridge Ct, Birmingham, AL 35242

    4beds
    2,416sqft
    : 
    $2,854/mo
    Get pre-qualified
    Single Family Residence
    Built in 1997
    6,534 Square Feet Lot
    $477,000 Zestimate®
    $201/sqft
    $-- HOA

    What's special

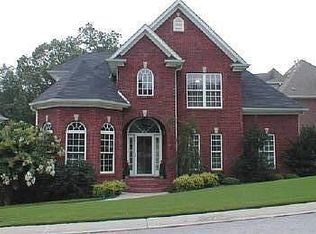
    Finished basementAmple counter spaceFour-sided brick residenceBreakfast barModern appliancesUpdated kitchen
    Welcome to your dream home in the sought-after neighborhood of Meadowbrook! This stunning four-sided brick residence combines elegance and functionality, making it the perfect retreat for modern living. The expansive living room seamlessly flows into the dining area, creating an inviting atmosphere for hosting gatherings. Picture vibrant dinner parties or cozy family nights, all while enjoying the warmth of the fireplace. The updated kitchen is a chef's dream, featuring modern appliances, ample counter space, and a breakfast bar that invites casual dining. Wake up each morning to heated bathroom floors. The finished basement expands your living space significantly, providing a versatile area for recreation, a home theater, or a playroom. With easy access to the backyard, it's an ideal spot for summer barbecues or cozy winter gatherings.
    49 days
    |
    1,031
    |
    59
    |

    Likely to sell faster than

    Zillow last checked:

    Listing updated:

    Listed by:

    Stephen Wiley 205-275-2917,

    eXp Realty, LLC Central

    Source: GALMLS,MLS#: 21458038MLS Logo

      Facts & features

      Interior

      Bedrooms & bathrooms
      • Bedrooms: 4
      • Bathrooms: 4
      • Full bathrooms: 3
      • 1/2 bathrooms: 1
      Rooms
      • Room types: Bedroom, Dining Room, Bathroom, Half Bath (ROOM), Kitchen, Master Bathroom, Master Bedroom
      Primary bedroom
      • Level: First
      Bedroom 1
      • Level: Second
      Bedroom 2
      • Level: Second
      Primary bathroom
      • Level: First
      Bathroom 1
      • Level: Second
      Bathroom 3
      • Level: First
      Dining room
      • Level: First
      Kitchen
      • Features: Stone Counters, Eat-in Kitchen
      • Level: First
      Living room
      • Level: First
      Basement
      • Area: 1542
      Heating
      • Central
      Cooling
      • Central Air
      Appliances
      • Included: Convection Oven, Gas Cooktop, Dishwasher, Microwave, Refrigerator, Stainless Steel Appliance(s), Electric Water Heater
      • Laundry: Electric Dryer Hookup, Washer Hookup, Main Level, Laundry Room, Yes
      Features
      • None, Cathedral/Vaulted, Smooth Ceilings, Separate Shower, Tub/Shower Combo, Walk-In Closet(s)
      • Flooring: Carpet, Hardwood, Tile
      • Basement: Full,Finished,Daylight
      • Attic: Walk-In,Yes
      • Number of fireplaces: 1
      • Fireplace features: Brick (FIREPL), Living Room, Wood Burning
      Interior area
      • Total interior livable area: 2,416 sqft
      • Finished area above ground: 2,416
      • Finished area below ground: 0
      Video & virtual tour

      Property

      Parking
      • Total spaces: 2
      • Parking features: Assigned, Basement, Driveway, Garage Faces Rear
      • Attached garage spaces: 2
      • Has uncovered spaces: Yes
      Features
      • Levels: One and One Half
      • Stories: 1.5
      • Patio & porch: Open (PATIO), Patio, Open (DECK), Deck
      • Exterior features: Sprinkler System
      • Pool features: None
      • Has view: Yes
      • View description: None
      • Waterfront features: No
      Lot
      • Size: 6,534 Square Feet
      Details
      • Parcel number: 101010006006.000
      • Special conditions: N/A

      Construction

      Type & style
      • Home type: SingleFamily
      • Property subtype: Single Family Residence
      • Attached to another structure: Yes
      Materials
      • Brick
      • Foundation: Basement
      Condition
      • Year built: 1997

      Utilities & green energy

      • Water: Public
      • Utilities for property: Sewer Connected, Underground Utilities

      Community & HOA

      Community
      • Subdivision: Meadow Ridge
      Location
      • Region: Birmingham

      Financial & listing details

      • Price per square foot: $201/sqft
      • Tax assessed value: $407,200
      • Annual tax amount: $1,751
      • Price range: $485K - $485K
      • Date on market: 7/4/2026

        Estimated market value

        $477,000

        $453,000 - $501,000

        $2,604/mo

        Price history

        DateEventPrice
        8/17/2026Price change$484,9950%$201/sqft
        Source: GALMLS #21458038 Report a problem
        7/4/2026Listed for sale$485,000+24.4%$201/sqft
        Source: GALMLS #21458038 Report a problem
        2/14/2024Sold$390,000-4.6%$161/sqft
        Source: GALMLS #21371804 Report a problem
        1/17/2024Contingent$409,000$169/sqft
        Source: GALMLS #21371804 Report a problem
        11/11/2023Listed for sale$409,000$169/sqft
        Source: RE/Max of Alabama #1363340 Report a problem
        11/10/2023Contingent$409,000$169/sqft
        Source: GALMLS #1363340 Report a problem
        10/9/2023Pending sale$409,000$169/sqft
        Source: GALMLS #1363340 Report a problem
        9/27/2023Price change$409,000-2.4%$169/sqft
        Source: GALMLS #1363340 Report a problem
        8/31/2023Listed for sale$419,000$173/sqft
        Source: GALMLS #1363340 Report a problem
        8/26/2023Pending sale$419,000$173/sqft
        Source: GALMLS #1363340 Report a problem
        8/21/2023Listed for sale$419,000+79.8%$173/sqft
        Source: GALMLS #1363340 Report a problem
        11/29/2001Sold$233,000-0.8%$96/sqft
        Source: Public Record Report a problem
        3/2/1998Sold$234,900$97/sqft
        Source: Public Record Report a problem

        Public tax history

        YearProperty taxesTax assessment
        2025$1,751 +3.8%$40,720 +3.7%
        2024$1,687 +6.7%$39,280 +6.6%
        2023$1,581 +11.6%$36,860 +11.3%
        2022$1,416 +20.8%$33,120 +20.1%
        2021$1,173 -6.7%$27,580 -6.5%
        2020$1,257 +1.8%$29,500 +1.7%
        2019$1,235 $29,000 +6.5%
        2017$1,235 +9.9%$27,220 +4.4%
        2015$1,123 +3.9%$26,080 +2.3%
        2014$1,081 -1.7%$25,500 -1.6%
        2013$1,099 $25,920
        2012$1,099 -1.7%$25,920 -1.7%
        2011$1,119 -1.5%$26,360 -1.5%
        2010$1,136 -0.8%$26,760 -0.7%
        2009$1,145 -11.3%$26,960 -11%
        2007$1,291 +13.4%$30,280 -88.7%
        2005$1,139 +4.1%$268,200 +4%
        2004$1,094 $258,000
        2003$1,094 +20.8%--
        2002$906 --
        2001$906 --
        Find assessor info on the county website

        Monthly payment

        Est. payment

        Payment breakdown

        Explore the cost of this home by adjusting the details. Changes won't be saved.
        All calculations are estimates and provided by Zillow, Inc. for informational purposes only. Actual amounts may vary.
        HOA fees may include property taxes on listings classified as Co-Ops. Contact the listing agent and/or owner for fee details.
        See how much you could borrow to make a competitive offer.

        Climate risks

        Neighborhood: Meadowbrook

        Getting around

        18 / 100
        Car-Dependent
        17 / 100
        Minimal Transit
        7 / 100
        Somewhat Bikeable

        Nearby schools

        GreatSchools rating
        Schools provided by the listing agent
        • Elementary: Inverness
        • Middle: Oak Mountain
        • High: Oak Mountain

        Source: GALMLS. This data may not be complete. We recommend contacting the local school district to confirm school assignments for this home.

        A local agent can set up tours, give advice and negotiate with sellers.

        Browse local experts

        Similar homes