PREPARE TO FALL IN LOVE with this luxurious custom home in fabulous southeast Westmont. This exceptional offering has 3750 sq ft of timeless finishes and an abundance of dramatic windows offering lush summer views and winterscapes. This open and inviting home offers four bedrooms plus an office, four full baths, open finished basement, three car garage, cul de sac location, and hot Hinsdale Central district! Great curb appeal! Walk inside to be welcomed by the dramatic two-story foyer with a beautiful sweeping staircase and expansive floor plan. You'll discover the stunning maple and granite chefs' kitchen with breakfast bar and huge table/dining area with access to the backyard. Open concept kitchen flows into the family room for cozy nights with its grand stone fireplace, vaulted ceiling, skylights and beautiful window views of the backyard for enjoying your own slice of paradise. You'll delight in the separate formal dining room that flows into the sun-drenched living room for versatile entertaining space. Smart butler's pantry provides for efficient serving at holiday gatherings or convenient bar space. Need 4-6 bedrooms? Four bedrooms upstairs offer generous room sizes plus walk in closets! Luxe primary bedroom ensuite provides the backdrop for ultimate relaxation: spacious bedroom with vaulted ceiling, fabulous dual walk-in closets, and luxury bath with separate shower, soaking tub, and water closet. The first floor's office could easily become a fifth bedroom and is located adjacent to a full shower bath! Or, a secluded bedroom ensuite could be easily created in the 1864 sq ft finished basement. Create multiple dream spaces: a secluded office, billiards/game room, rec room, home workout area, hobby room, movie theatre, salon with spa room, or enormous open playroom. You'll appreciate having the versatility the basement offers. Very nice three car garage with workshop area. Great for the car enthusiast. The first floor laundry/mud room with ample storage and a big closet offers great convenience for those with busy schedules. The friendly neighborhood has mature trees and a lush garden in the cul de sac's center island. Megan's lot is beautifully manicured and professionally landscaped with raised perennial beds, trees, beautiful paver patio and walkways. It's all easily maintained with a sprinkler system that includes a water booster, enhancing water pressure everywhere in and around the house. The picturesque back patio and yard provides an opportunity to entertain and plenty of private space for grilling, playing lawn games, gathering around a fire pit, and hosting celebrations with family and friends. If you're looking to have it all, you've found it!
Closed
$1,130,000
705 Megan Ct, Westmont, IL 60559
4beds
3,750sqft
Single Family Residence
Built in 1998
0.32 Acres Lot
$1,247,800 Zestimate®
$301/sqft
$5,098 Estimated rent
Home value
$1,247,800
$1.17M - $1.34M
$5,098/mo
Zestimate® history
Owner options
List your home for rent
$5,098/mo
Rent Zestimate®
Find your next renter with Zillow Rental Manager. Plus, with online applications, you can quickly screen prospective tenants – for free.
$5,098/mo
Rent Zestimate®
Refinance and save
$7,145/mo
Est. payment
Refinancing to a lower rate could help reduce your monthly payments and save thousands over the life of the loan.
$7,145/mo
Est. payment
Explore your selling options
Work with a Zillow partner agent
Leverage their expertise and Zillow's premium Showcase listings to get your home seen by more buyers.
Get startedList with your own agent
Get your home in front of millions of buyers by listing it on Zillow.
Learn how to do itSell it yourself
Take full control of how buyers see your home on Zillow by listing For Sale by Owner (FSBO).
List your homeWhat's special
Grand stone fireplaceFinished basementFour bedrooms upstairsMature treesLush gardenFire pitRaised perennial beds
Zillow last checked:
Listing updated:
Listed by:
Sharon Phillips 630-640-5350,
Keller Williams Experience
Bought with:
Kimberly Brown-Lewis
Redfin Corporation
Source: MRED as distributed by MLS GRID,MLS#: 12196736
Facts & features
Interior
Bedrooms & bathrooms
- Bedrooms: 4
- Bathrooms: 4
- Full bathrooms: 4
Rooms
- Room types: Office, Breakfast Room
Primary bedroom
- Features: Flooring (Carpet), Window Treatments (Window Treatments), Bathroom (Full)
- Level: Second
- Area: 272 Square Feet
- Dimensions: 16X17
Bedroom 2
- Features: Flooring (Carpet), Window Treatments (Blinds)
- Level: Second
- Area: 156 Square Feet
- Dimensions: 12X13
Bedroom 3
- Features: Flooring (Carpet), Window Treatments (Window Treatments)
- Level: Second
- Area: 176 Square Feet
- Dimensions: 11X16
Bedroom 4
- Features: Flooring (Carpet), Window Treatments (Window Treatments)
- Level: Second
- Area: 176 Square Feet
- Dimensions: 11X16
Breakfast room
- Features: Flooring (Hardwood)
- Level: Main
- Area: 168 Square Feet
- Dimensions: 12X14
Dining room
- Features: Flooring (Hardwood)
- Level: Main
- Area: 132 Square Feet
- Dimensions: 11X12
Family room
- Features: Flooring (Hardwood), Window Treatments (Window Treatments)
- Level: Main
- Area: 399 Square Feet
- Dimensions: 19X21
Kitchen
- Features: Kitchen (Eating Area-Table Space, Pantry-Butler, Pantry-Closet, Breakfast Room, Custom Cabinetry, Granite Counters), Flooring (Hardwood), Window Treatments (Garden Window(s))
- Level: Main
- Area: 162 Square Feet
- Dimensions: 9X18
Laundry
- Features: Flooring (Hardwood)
- Level: Main
- Area: 84 Square Feet
- Dimensions: 7X12
Living room
- Features: Flooring (Hardwood), Window Treatments (Bay Window(s))
- Level: Main
- Area: 176 Square Feet
- Dimensions: 11X16
Office
- Features: Flooring (Carpet), Window Treatments (Plantation Shutters)
- Level: Main
- Area: 156 Square Feet
- Dimensions: 12X13
Heating
- Natural Gas
Cooling
- Central Air, Zoned
Appliances
- Included: Double Oven, Range, Microwave, Dishwasher, Refrigerator, Washer, Dryer, Disposal, Oven, Range Hood, Humidifier, Gas Water Heater
- Laundry: Main Level, Gas Dryer Hookup, Laundry Chute, Sink
Features
- Cathedral Ceiling(s), 1st Floor Bedroom, 1st Floor Full Bath, Built-in Features, Walk-In Closet(s), High Ceilings, Open Floorplan, Granite Counters, Separate Dining Room, Pantry
- Flooring: Hardwood, Carpet
- Windows: Screens, Skylight(s), Window Treatments, Drapes
- Basement: Finished,Egress Window,Concrete,Rec/Family Area,Storage Space,Full
- Attic: Unfinished
- Number of fireplaces: 1
- Fireplace features: Wood Burning, Family Room
Interior area
- Total structure area: 5,614
- Total interior livable area: 3,750 sqft
- Finished area below ground: 1,864
Property
Parking
- Total spaces: 3
- Parking features: Concrete, Garage Door Opener, Tandem, On Site, Garage Owned, Attached, Garage
- Attached garage spaces: 3
- Has uncovered spaces: Yes
Accessibility
- Accessibility features: No Disability Access
Features
- Stories: 2
- Patio & porch: Patio
- Fencing: Invisible
Lot
- Size: 0.32 Acres
- Dimensions: 40X120X168X194
- Features: Cul-De-Sac, Landscaped, Mature Trees
Details
- Parcel number: 0915109074
- Special conditions: None
- Other equipment: Central Vacuum, TV-Cable, Intercom, Ceiling Fan(s), Fan-Attic Exhaust, Fan-Whole House, Sump Pump, Sprinkler-Lawn, Backup Sump Pump;
Construction
Type & style
- Home type: SingleFamily
- Architectural style: Traditional
- Property subtype: Single Family Residence
Materials
- Brick, Cedar
- Foundation: Concrete Perimeter
- Roof: Asphalt
Condition
- New construction: No
- Year built: 1998
Utilities & green energy
- Electric: 200+ Amp Service
- Sewer: Public Sewer
- Water: Lake Michigan
Community & HOA
Community
- Features: Lake, Curbs, Sidewalks
- Security: Security System, Carbon Monoxide Detector(s)
- Subdivision: Fairfield
HOA
- Has HOA: Yes
- Services included: Other
- HOA fee: $550 annually
Location
- Region: Westmont
Financial & listing details
- Price per square foot: $301/sqft
- Tax assessed value: $263,095
- Annual tax amount: $15,279
- Date on market: 2/13/2025
- Listing terms: Conventional
- Ownership: Fee Simple w/ HO Assn.
Price history
| Date | Event | Price |
|---|---|---|
| 3/19/2025 | Sold | $1,130,000+13%$301/sqft |
Source:  MRED as distributed by MLS GRID #12196736 Report a problem MRED as distributed by MLS GRID #12196736 Report a problem | ||
| 2/18/2025 | Contingent | $1,000,000$267/sqft |
Source: MRED as distributed by MLS GRID #12196736 Report a problem | ||
| 2/13/2025 | Listed for sale | $1,000,000+471.4%$267/sqft |
Source: MRED as distributed by MLS GRID #12196736 Report a problem | ||
| 7/6/2023 | Sold | $175,000-64.4%$47/sqft |
Source: Public Record Report a problem | ||
| 6/8/1998 | Sold | $491,000$131/sqft |
Source: Public Record Report a problem | ||
Public tax history
| Year | Property taxes | Tax assessment |
|---|---|---|
| 2024 | $15,993 +4.7% | $263,095 +8.8% |
| 2023 | $15,279 +3.4% | $241,860 +4.6% |
| 2022 | $14,774 +3.5% | $231,230 +1.2% |
| 2021 | $14,270 +2% | $228,600 +2% |
| 2020 | $13,994 +1% | $224,070 |
| 2019 | $13,859 -9% | -- |
| 2018 | $15,227 +5.3% | $235,710 +3.9% |
| 2017 | $14,463 +1.7% | $226,820 +4.8% |
| 2016 | $14,217 +1.1% | $216,470 +6.3% |
| 2015 | $14,066 -2.5% | $203,660 -2.1% |
| 2014 | $14,422 +3.1% | $208,010 +0.5% |
| 2013 | $13,985 +2.5% | $207,040 -4.3% |
| 2012 | $13,642 +5% | $216,360 -6.1% |
| 2011 | $12,989 +9.2% | $230,410 +0.8% |
| 2010 | $11,900 +3.3% | $228,580 -5.8% |
| 2009 | $11,514 +3.1% | $242,620 |
| 2008 | $11,173 +4.5% | $242,620 +5.9% |
| 2007 | $10,691 +5.5% | $229,100 +5% |
| 2006 | $10,133 +8.4% | $218,190 +7.7% |
| 2005 | $9,345 +2.5% | $202,590 +7% |
| 2004 | $9,119 +5.8% | $189,330 +10.5% |
| 2003 | $8,619 +25.1% | $171,390 +21.1% |
| 2002 | $6,890 +1.5% | $141,500 +6.8% |
| 2001 | $6,787 +8.2% | $132,530 +3.5% |
| 2000 | $6,275 | $128,050 |
Find assessor info on the county website
Neighborhood: 60559
Nearby homes
- $1,152,5005 bd5 ba3.4k sqft709 Megan Ct, Westmont, IL 60559Off Market
- $1,025,4005 bd4 ba3.6k sqft700 Megan Ct, Westmont, IL 60559Off Market
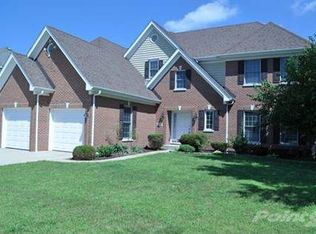
- $869,100-- bd2 ba3.1k sqft704 Megan Ct, Westmont, IL 60559Off Market
- $377,5002 bd1 ba1.1k sqft230 E 58th Pl, Westmont, IL 60559Off Market
- $279,5002 bd1 ba1.2k sqft234 E 58th Pl, Westmont, IL 60559Off Market
- $855,500-- bd2 ba2.9k sqft713 Megan Ct, Westmont, IL 60559Off Market
- $993,400-- bd3 ba3.5k sqft712 Fairfield Ct, Westmont, IL 60559Off Market
- $1,260,0005 bd5 ba3.3k sqft708 Fairfield Ct, Westmont, IL 60559Sold
Nearby schools
GreatSchools rating
- 7/10Maercker Elementary SchoolGrades: 3-5Distance: 0.3 mi
- 7/10Westview Hills Middle SchoolGrades: 6-8Distance: 0.8 mi
- 9/10Hinsdale Central High SchoolGrades: 9-12Distance: 1.8 mi
Schools provided by the listing agent
- Elementary: Maercker Elementary School
- Middle: Westview Hills Middle School
- High: Hinsdale Central High School
- District: 60
Source: MRED as distributed by MLS GRID. This data may not be complete. We recommend contacting the local school district to confirm school assignments for this home.
Get a cash offer in 3 minutes
Find out how much your home could sell for in as little as 3 minutes with a no-obligation cash offer.
Estimated market value
$1,247,800
Get a cash offer in 3 minutes
Find out how much your home could sell for in as little as 3 minutes with a no-obligation cash offer.
Estimated market value
$1,247,800
- Illinois
- DuPage County
- Westmont
- 60559
- 705 Megan Ct
Nearby cities
Nearby zip codes
Other Westmont Topics
