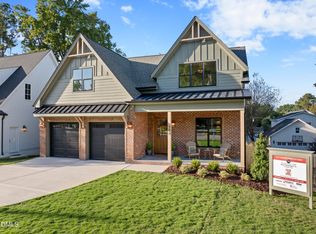
One step inside this enchanting, cottage style home and you will never want to leave. The interior's features and finishes were custom designed by a local interior designer and the details really show. The light filled foyer has access to the stunning study and stairway. From here you are beckoned to go further into the home through the large connecting hallway with beautiful glass front built-ins to display your treasured pieces. The family room boasts a gas log fireplace with cabinetry on either side and is open to the large kitchen. This open concept allows for easy entertaining. An island topped with quartz is the workhorse of the kitchen with its large size and seating for at least 4. It is a cook's dream with double ovens, large stainless fridge, cooktop with gorgeous hood and a large farmhouse sink. There is also a wet bar complete with a copper sink and wine fridge. A large pantry is at one end of the kitchen and it leads into the laundry room, which leads into the mudroom where you can access the 2 car garage. At the other end of the kitchen sits the dining room with its bank of windows that let in the sunlight. The millwork and the large, beaded chandelier adds extra detail and allows the space to feel dressed up. The doors from the family room and dining room lead to a large covered porch that includes a wood burning fireplace and top notch grilling station complete with sink and refrigerator. The primary bedroom, with its cathedral ceiling, is located on the main floor and has a bathroom that looks straight out of the pages of a magazine. Upstairs you will find 3 more bedrooms. Two have a jack and jill bathroom and the third has its own ensuite. The large bonus room can be closed off and there is a 1/2 bath right across the hall. This home is a must see, full of character and charm. **Backyard is fenced in**
Sold for $1,615,000
Zillow last checked:
Listing updated:
Source: Doorify MLS,MLS#: 10003245
Price history
| Date | Event | Price |
|---|---|---|
| 4/9/2024 | Sold | $1,615,000-0.6%$460/sqft |
Source:  Doorify MLS #10003245 Report a problem Doorify MLS #10003245 Report a problem | ||
| 2/23/2024 | Pending sale | $1,625,000$463/sqft |
Source: Doorify MLS #10003245 Report a problem | ||
| 12/22/2023 | Listed for sale | $1,625,000+928.5%$463/sqft |
Source: Doorify MLS #10003245 Report a problem | ||
| 3/14/2015 | Listing removed | $1,125 |
Source: Pace Realty Group, Inc./PM #1990833 Report a problem | ||
| 2/17/2015 | Listed for rent | $1,125+2.7% |
Source: Pace Realty Group, Inc./PM #1990833 Report a problem | ||
| 4/8/2014 | Listing removed | $1,095 |
Source: Pace Realty Group Report a problem | ||
| 3/5/2014 | Listed for rent | $1,095 |
Source: Pace Realty Group Report a problem | ||
| 4/28/2003 | Sold | $158,000$45/sqft |
Source: Agent Provided Report a problem | ||
Get a cash offer in 3 minutes
Find out how much your home could sell for in as little as 3 minutes with a no-obligation cash offer.
Estimated market value
$1,792,500
