Skip main navigation
Closed
  • $333,700

    705 Moore St, Bloomington, IL 61701

    4beds
    1,908sqft
    Single Family Residence
    Built in 1960
    0.46 Acres Lot
    $333,700 Zestimate®
    $175/sqft
    $2,724 Estimated rent

    Home value

    $333,700

    $307,000 - $360,000

    $2,724/mo

    Zestimate® history
    Loading
    Loading...

    Owner options

    List your home for rent

    $2,724/mo

    Rent Zestimate®

    Find your next renter with Zillow Rental Manager. Plus, with online applications, you can quickly screen prospective tenants – for free.

    Learn more

    $2,724/mo

    Rent Zestimate®

    Refinance and save

    $2,381/mo

    Est. payment

    Refinancing to a lower rate could help reduce your monthly payments and save thousands over the life of the loan.

    See today's rates

    $2,381/mo

    Est. payment

    Explore your selling options

    Work with a Zillow partner agent

    Leverage their expertise and Zillow's premium Showcase listings to get your home seen by more buyers.

    Get started

    List with your own agent

    Get your home in front of millions of buyers by listing it on Zillow.

    Learn how to do it

    Sell it yourself

    Take full control of how buyers see your home on Zillow by listing For Sale by Owner (FSBO).

    List your home

    What's special

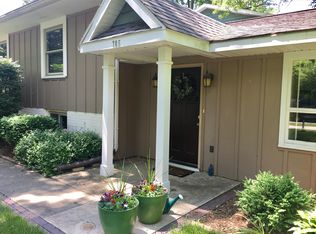
    Delightful & Affordable Tri-Level on Huge 100 x 200 Lot, Secluded Tree Lined Road. Spacious Living Room w/ Bookshelves, Formal Dining, Kitchen w/ View, 2 Family Rooms, Fireplace, 4 Bedrooms all w/ Ceiling Fans, Master Suite w/ His & Her Sinks, Brick Patio, Mature Landscaping, 2 Car Garage. Newer Roof, Furnace, & Water Heater. Only 1 Owner for 43 years. 1 Excep. Dur. Concession=home warr.

    This property is off market, which means it's not currently listed for sale or rent on Zillow. This may be different from what's available on other websites or public sources.
    Zillow last checked:

    Listing updated:

    Listing courtesy of:

    Alan Legg 309-531-2177,

    RE/MAX Choice

    Bought with:

    RE/MAX Choice

    Source: MRED as distributed by MLS GRID,MLS#: 10237678MLS Logo

    Facts & features

    Interior

    Bedrooms & bathrooms
    • Bedrooms: 4
    • Bathrooms: 2
    • Full bathrooms: 2
    Primary bedroom
    • Features: Flooring (Carpet), Bathroom (Full)
    • Level: Second
    • Area: 168 Square Feet
    • Dimensions: 12X14
    Bedroom 2
    • Features: Flooring (Carpet)
    • Level: Second
    • Area: 144 Square Feet
    • Dimensions: 12X12
    Bedroom 3
    • Features: Flooring (Carpet)
    • Level: Second
    • Area: 144 Square Feet
    • Dimensions: 12X12
    Bedroom 4
    • Features: Flooring (Carpet)
    • Level: Second
    • Area: 144 Square Feet
    • Dimensions: 12X12
    Dining room
    • Features: Flooring (Carpet)
    • Level: Main
    • Area: 80 Square Feet
    • Dimensions: 8X10
    Family room
    • Features: Flooring (Carpet)
    • Level: Main
    • Area: 350 Square Feet
    • Dimensions: 14X25
    Other
    • Features: Flooring (Carpet)
    • Level: Lower
    • Area: 312 Square Feet
    • Dimensions: 12X26
    Kitchen
    • Features: Kitchen (Pantry-Closet), Flooring (Vinyl)
    • Level: Main
    • Area: 99 Square Feet
    • Dimensions: 9X11
    Laundry
    • Features: Flooring (Carpet)
    • Level: Lower
    • Area: 77 Square Feet
    • Dimensions: 7X11
    Living room
    • Features: Flooring (Carpet)
    • Level: Main
    • Area: 300 Square Feet
    • Dimensions: 12X25
    Other
    • Features: Flooring (Carpet)
    • Level: Lower
    • Area: 112 Square Feet
    • Dimensions: 7X16
    Heating
    • Forced Air, Natural Gas
    Cooling
    • Central Air
    Appliances
    • Included: Dishwasher, Refrigerator, Range, Washer, Dryer, Microwave, Humidifier
    Features
    • Built-in Features
    • Basement: Partially Finished,Full
    • Attic: Pull Down Stair
    • Number of fireplaces: 1
    • Fireplace features: Wood Burning
    Interior area
    • Total structure area: 2,832
    • Total interior livable area: 1,908 sqft

    Property

    Parking
    • Total spaces: 2
    • Parking features: Garage Door Opener, Attached, Garage
    • Attached garage spaces: 2
    • Has uncovered spaces: Yes
    Features
    • Levels: Tri-Level
    • Patio & porch: Patio
    Lot
    • Size: 0.46 Acres
    • Dimensions: 100X200
    • Features: Mature Trees, Landscaped
    Details
    • Parcel number: 462110228020
    • Other equipment: Ceiling Fan(s)

    Construction

    Type & style
    • Home type: SingleFamily
    • Property subtype: Single Family Residence
    Materials
    • Brick, Wood Siding
    Condition
    • New construction: No
    • Year built: 1960

    Utilities & green energy

    • Sewer: Septic Tank
    • Water: Public

    Community & neighborhood

    Location
    • Region: Bloomington
    • Subdivision: Not Applicable

    Other

    Other facts
    • Listing terms: Conventional

    Price history

    DateEventPrice
    1/15/2008Sold$202,500$106/sqft
    Source: MRED as distributed by MLS GRID #10237678 Report a problem

    Public tax history

    Tax history is unavailable.

    Neighborhood: 61701

    Nearby schools

    GreatSchools rating
    Schools provided by the listing agent
    • Elementary: Oakland Elementary School
    • Middle: Bloomington Jr High
    • High: Bloomington High School
    • District: 87

    Source: MRED as distributed by MLS GRID. This data may not be complete. We recommend contacting the local school district to confirm school assignments for this home.

    Get pre-qualified for a loan
    At Zillow Home Loans, we can pre-qualify you in as little as 5 minutes with no impact to your credit score.

    An equal housing lender. NMLS #10287.

    Sell for more on Zillow
    Get a Zillow Showcase℠ listing at no additional cost and you could sell for .
    $333,700
    2% more
    +$6,674
    With Zillow Showcase(estimated)
    $340,374
