Welcome Home! This beautifully maintained townhome in desirable Lakemoor Farms is truly move-in ready, offering the perfect blend of comfort, style, and convenience. Step inside to an inviting open-concept main level featuring a well appointed kitchen, dining area, living room, and a convenient powder room-ideal for both everyday living and entertaining. Upstairs, you'll find two bedrooms, a beautifully updated full bathroom, and a versatile additional living space perfect for a home office, family room, playroom, or reading retreat. Enjoy the convenience of a spacious two-car garage and unwind on the charming front porch, the perfect place to relax and enjoy peaceful mornings or quiet evenings. Ideally located near parks, shopping, restaurants, and entertainment, this exceptional home offers low-maintenance living in a fantastic location. Move right in and start enjoying everything this wonderful home has to offer!
New
$235,000
705 Morris Ct, Lakemoor, IL 60051
2beds
1,298sqft
:
Get pre-qualified$2,092/mo
Townhouse, Single Family Residence
Built in 2002
-- sqft lot
$-- Zestimate®
$181/sqft
$275/mo HOA
What's special
Inviting open-concept main levelVersatile additional living spaceWell appointed kitchenCharming front porchDining areaSpacious two-car garageConvenient powder room
- 1 day |
- 166 |
- 9 |
Zillow last checked:
Listing updated:
Listed by:
Jenifer Dosch, ABR,E-PRO,GRI,MRP,PSA,SRS 224-588-0823,
Re/Max Advantage
Source: MRED as distributed by MLS GRID,MLS#: 12710769
Facts & features
Interior
Bedrooms & bathrooms
- Bedrooms: 2
- Bathrooms: 2
- Full bathrooms: 1
- 1/2 bathrooms: 1
Rooms
- Room types: No additional rooms
Primary bedroom
- Features: Flooring (Carpet), Window Treatments (Blinds)
- Level: Second
- Area: 143 Square Feet
- Dimensions: 13X11
Bedroom 2
- Features: Flooring (Carpet), Window Treatments (Blinds)
- Level: Second
- Area: 100 Square Feet
- Dimensions: 10X10
Dining room
- Features: Flooring (Wood Laminate), Window Treatments (Blinds, Curtains/Drapes)
- Level: Main
- Area: 81 Square Feet
- Dimensions: 9X9
Family room
- Features: Flooring (Carpet), Window Treatments (Blinds)
- Level: Second
- Area: 210 Square Feet
- Dimensions: 21X10
Kitchen
- Features: Kitchen (Eating Area-Breakfast Bar), Flooring (Wood Laminate)
- Level: Main
- Area: 110 Square Feet
- Dimensions: 11X10
Laundry
- Features: Flooring (Other)
- Level: Second
- Area: 18 Square Feet
- Dimensions: 6X3
Living room
- Features: Flooring (Wood Laminate), Window Treatments (Blinds, Curtains/Drapes)
- Level: Main
- Area: 195 Square Feet
- Dimensions: 15X13
Heating
- Natural Gas, Forced Air
Cooling
- Central Air
Appliances
- Included: Range, Microwave, Dishwasher, Refrigerator, Washer, Dryer, Humidifier
- Laundry: Upper Level, Gas Dryer Hookup, In Unit, Laundry Closet
Features
- Walk-In Closet(s)
- Flooring: Laminate
- Basement: None
Interior area
- Total structure area: 0
- Total interior livable area: 1,298 sqft
Property
Parking
- Total spaces: 2
- Parking features: Asphalt, Garage Door Opener, Yes, Attached, Garage
- Attached garage spaces: 2
- Has uncovered spaces: Yes
Accessibility
- Accessibility features: No Disability Access
Features
- Patio & porch: Porch
Details
- Parcel number: 1032279048
- Special conditions: None
- Other equipment: Ceiling Fan(s)
Construction
Type & style
- Home type: Townhouse
- Property subtype: Townhouse, Single Family Residence
Materials
- Vinyl Siding
- Foundation: Concrete Perimeter
- Roof: Asphalt
Condition
- New construction: No
- Year built: 2002
Utilities & green energy
- Sewer: Public Sewer
- Water: Public
Community & HOA
Community
- Subdivision: Lakemoor Farms
HOA
- Has HOA: Yes
- Amenities included: Park
- Services included: Insurance, Exterior Maintenance, Lawn Care, Snow Removal
- HOA fee: $275 monthly
Location
- Region: Lakemoor
Financial & listing details
- Price per square foot: $181/sqft
- Tax assessed value: $155,958
- Annual tax amount: $5,242
- Date on market: 7/22/2026
- Ownership: Condo
Estimated market value
Not available
Estimated sales range
Not available
Not available
Price history
| Date | Event | Price |
|---|---|---|
| 7/22/2026 | Listed for sale | $235,000+51.6%$181/sqft |
Source:  MRED as distributed by MLS GRID #12710769 Report a problem MRED as distributed by MLS GRID #12710769 Report a problem | ||
| 5/4/2021 | Sold | $155,000-6.1%$119/sqft |
Source: MRED as distributed by MLS GRID #11041391 Report a problem | ||
| 4/4/2021 | Pending sale | $165,000$127/sqft |
Source:  Berkshire Hathaway HomeServices #MRD11041391 Report a problem Berkshire Hathaway HomeServices #MRD11041391 Report a problem | ||
| 4/3/2021 | Listed for sale | $165,000+17.9%$127/sqft |
Source: Berkshire Hathaway HomeServices #MRD11041391 Report a problem | ||
| 6/18/2019 | Sold | $140,000$108/sqft |
Source: MRED as distributed by MLS GRID #10378103 Report a problem | ||
| 5/28/2019 | Pending sale | $140,000$108/sqft |
Source: CENTURY 21 Elm, Realtors #10378103 Report a problem | ||
| 5/13/2019 | Listed for sale | $140,000+89.2%$108/sqft |
Source: Century 21 Elm Realtors #10378103 Report a problem | ||
| 5/16/2013 | Sold | $74,000-1.2%$57/sqft |
Source: Public Record Report a problem | ||
| 4/24/2013 | Pending sale | $74,900$58/sqft |
Source: Unlimited NW LLC #08297864 Report a problem | ||
| 3/23/2013 | Listed for sale | $74,900-49%$58/sqft |
Source: Unlimited NW LLC #08297864 Report a problem | ||
| 1/3/2003 | Sold | $146,779$113/sqft |
Source: Public Record Report a problem | ||
Public tax history
| Year | Property taxes | Tax assessment |
|---|---|---|
| 2024 | $5,060 +1.3% | $51,986 +11.6% |
| 2023 | $4,993 +3.9% | $46,574 +7.8% |
| 2022 | $4,807 +4.2% | $43,208 +7.4% |
| 2021 | $4,614 -0.3% | $40,239 +4.3% |
| 2020 | $4,631 | $38,562 +5.3% |
| 2019 | -- | $36,617 +4.7% |
| 2018 | $4,819 +2.9% | $34,957 +6.6% |
| 2017 | $4,683 +2.1% | $32,808 +7% |
| 2016 | $4,584 | $30,662 +20.1% |
| 2013 | $4,584 | $25,534 -22.3% |
| 2011 | -- | $32,861 -22.3% |
| 2010 | -- | $42,310 -7.2% |
| 2009 | -- | $45,583 -26.6% |
| 2008 | -- | $62,085 +6.6% |
| 2006 | -- | $58,256 +15.9% |
| 2004 | $4,048 -0.1% | $50,277 +3.8% |
| 2003 | $4,051 | $48,449 |
Find assessor info on the county website
Monthly payment
Est. payment
Payment breakdown
Explore the cost of this home by adjusting the details. Changes won't be saved.Climate risks
Neighborhood: 60051
Nearby schools
GreatSchools rating
- 5/10Hilltop Elementary SchoolGrades: K-3Distance: 2.5 mi
- 6/10Mchenry Middle SchoolGrades: 6-8Distance: 2.2 mi
- NAMcHenry Community High SchoolGrades: 9-12Distance: 3.4 mi
Schools provided by the listing agent
- District: 15
Source: MRED as distributed by MLS GRID. This data may not be complete. We recommend contacting the local school district to confirm school assignments for this home.
- $254,0003 bd3 ba1.4k sqft707 Morris Ct, Lakemoor, IL 60051Sold

- $239,6002 bd1 ba1.5k sqft703 Morris Ct, Lakemoor, IL 60051Off Market

- $240,3002 bd2 ba1.5k sqft709 Morris Ct, Lakemoor, IL 60051Off Market
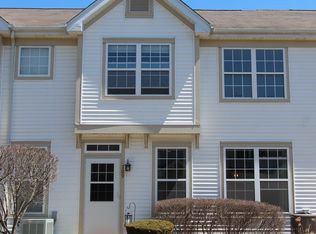
- $283,0003 bd2 ba1.5k sqft701 Morris Ct, Lakemoor, IL 60051Off Market

- $---- bd-- ba-- sqft701 Morris Ct, McHenry, IL 60051Off Market
- $271,700-- bd2 ba1.5k sqft711 Morris Ct, Lakemoor, IL 60051Off Market
- $305,000-- bd-- ba-- sqft711 Morris Ct, Lakemoor, IL 60051Off Market
- $224,0002 bd2 ba1.1k sqft718 Morris Ct, Lakemoor, IL 60051Off Market
A local agent can set up tours, give advice and negotiate with sellers.
Similar homes
- $265,0002 bd2 ba1.1k sqft32451 N Allegheny Way, Lakemoor, IL 60051Active
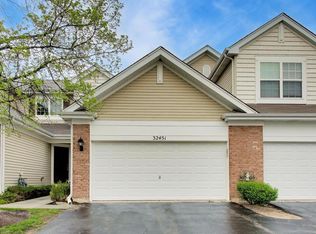 MLS ID #12703839, Amber Cawley, HomeSmart Connect LLC. MRED as distributed by MLS GRID
 - $275,0002 bd3 ba1.3k sqft32492 N Rushmore Ave #0, McHenry, IL 60051Active
 MLS ID #12694031, Bradley Fox, HomeSmart Connect LLC. MRED as distributed by MLS GRID
 - $255,0002 bd2 ba1.3k sqft17453 W Chestnut Ln #12A, Gurnee, IL 60031New
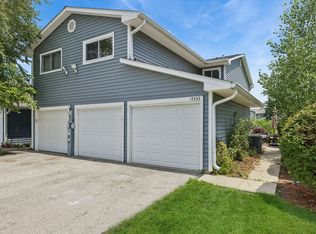 MLS ID #12697081, Kelly Anderson, Baird & Warner. MRED as distributed by MLS GRID
 - $219,9002 bd2 ba1k sqft34322 N Birch Ln #15C, Gurnee, IL 60031New
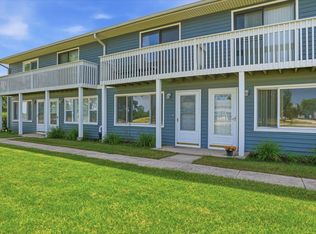 MLS ID #12710498, Annie Sullivan, Keller Williams North Shore West. MRED as distributed by MLS GRID
 - $269,9992 bd3 ba1.5k sqft512 S Jade Ln, Round Lake, IL 60073Price ChangeMLS ID #12696064, Jim Starwalt, ABR,CRS,CSC,GRI, Better Homes and Garden Real Estate Star Homes. MRED as distributed by MLS GRID
- $260,0003 bd3 ba1.7k sqft698 S Rosehall Ln, Round Lake, IL 60073ActiveMLS ID #12698344, Michael Kurowski, SRES, Century 21 Circle. MRED as distributed by MLS GRID
- $258,5002 bd1 ba1.1k sqft4605 Ashley Dr, McHenry, IL 60050Price ChangeMLS ID #12698696, Jake Tazelaar, RE/MAX Ultimate Professionals. MRED as distributed by MLS GRID
- $250,0003 bd2 ba1.7k sqft576 S Rosehall Ln, Round Lake, IL 60073Price ChangeMLS ID #12665773, Rafay Qamar, Real Broker LLC. MRED as distributed by MLS GRID
- $205,9002 bd2 ba1.5k sqft468 Meadow Green Ln, Round Lake Beach, IL 60073ActiveMLS ID #12699639, Maria Tovar, Luna Realty Group. MRED as distributed by MLS GRID
- $275,9002 bd2 ba1.4k sqft(Undisclosed Address), Gurnee, IL 60031NewMLS ID #12706494, Thiago Maldonado, Coldwell Banker Realty. MRED as distributed by MLS GRID
- $229,9002 bd2 ba1.6k sqft3407 Stretch Run Rd, Grayslake, IL 60030ActiveMLS ID #12668005, Ashley Kain Spector, Compass. MRED as distributed by MLS GRID
- $275,0002 bd1 ba960 sqft1508 N Poplar St, McHenry, IL 60051For SaleBHHS broker feed
- $274,9003 bd4 ba1.8k sqft5411 Cobblers Xing, McHenry, IL 60050ActiveMLS ID #12685113, Michelle Oelkers, Realty World Tiffany R.E.. MRED as distributed by MLS GRID
- $209,9002 bd2 ba974 sqft1291 N Red Oak Cir Unit 1, Round Lake Beach, IL 60073ActiveMLS ID #12700178, Annie Sullivan, Keller Williams North Shore West. MRED as distributed by MLS GRID
- $245,0002 bd2 ba1k sqft2307 Aspen Dr, Woodstock, IL 60098ActiveMLS ID #12662862, Tyler Lewke, Keller Williams Success Realty. MRED as distributed by MLS GRID
- $229,0002 bd2 ba1.6k sqft1810 Paddock Ct, Grayslake, IL 60030ActiveMLS ID #12592908, Jack Persin, Baird & Warner. MRED as distributed by MLS GRID
- $255,0002 bd2 ba1.9k sqft3206 Whirlaway Ct, Grayslake, IL 60030ActiveMLS ID #12692968, Jamie Hering, CSC, Coldwell Banker Realty. MRED as distributed by MLS GRID
- $212,5003 bd2 ba1.1k sqft435 Meadow Green Ln, Round Lake Beach, IL 60073ActiveMLS ID #12503217, Erik Dunbar, Compass. MRED as distributed by MLS GRID
- $250,0003 bd2 ba1.5k sqft26427 W Prospect Ave, Antioch, IL 60002ActiveMLS ID #12660196, Tim Dannegger, Solid Realty Services Inc. MRED as distributed by MLS GRID
- $250,0002 bd2 ba1.6k sqft109 Hunter Ct, Grayslake, IL 60030ActiveMLS ID #12647021, Jennifer Radke, HomeSmart Connect LLC. MRED as distributed by MLS GRID
