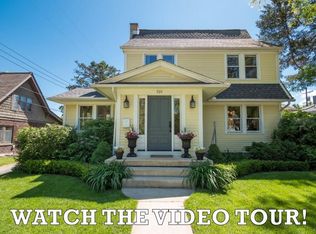
A rare opportunity in one of Ann Arbor's most desirable west-side locations! Just steps from Eberwhite Elementary School and the surrounding woods and trails, and within walking distance of downtown Ann Arbor, the University of Michigan campus, and Michigan Stadium, this very special home offers more than 4,200 finished square feet, including the finished lower level, with incredible space and flexibility for everyday living and hosting family and friends. A covered front porch welcomes you into a gracious foyer flanked by spacious formal living and dining rooms. French doors open to the inviting living room, where a wood-burning fireplace and built-in cabinetry create a warm gathering space adjoining a charming front sun/sitting room. Nearly the entire main level features beautiful wood floors and elegant crown molding. At the heart of the home, a cozy family room with built-in shelving and surround sound opens to the updated kitchen. Warm white cabinetry, an island with breakfast bar seating, and high-end stainless-steel appliances, including a Sub-Zero refrigerator and Thermador oven, make this space equally suited to everyday meals and entertaining. A wall of windows overlooks the private backyard, deck, and paver patio while filling the space with natural light. A powder room, spacious laundry room with additional storage, and mudroom with built-ins leading to the attached two-car garage complete the main level. Upstairs, a remarkably flexible floorplan provides room for everyone. The primary suite features a spacious vaulted bedroom with skylights, dual closets, and a private bath with two vanities and luxurious marble tile. Three additional bedrooms and two more full bathrooms offer plenty of space for family and guests, including a bath with dual vanity, spa tub, and separate shower. At the back of the upper level, a secluded connected studio and bedroom arrangement offers even more possibilities. Create an in-law or guest suite with separate sitting room and bedroom, a creative studio, hobby space, teen retreat, or private work-from-home area. The room currently used as a bedroom is especially bright and inviting, with a wall of windows and generous skylight bringing in abundant natural light. The finished lower level adds even more living and entertaining space, with an egress window, half bath, and expansive recreation/game room that can easily accommodate multiple uses. A built-in bar with refrigerator anchors the space and is ready for game days, movie nights, and gatherings. Outside, the fenced backyard feels elegant and private, with a sizable deck, paver patio, and established perennial plantings and shrubs providing low-maintenance beauty and seasonal interest. With exceptional space, a versatile floorplan, and an unbeatable location close to schools, nature, downtown, campus, and the stadium, this distinctive west-side home offers an opportunity that is hard to replicate. Come experience all this remarkable home and its unbeatable Ann Arbor location have to offer! Home Energy Score of 1. View report on A2 HERDMap.
Sold
$1,300,000
705 Mount Vernon Ave, Ann Arbor, MI 48103
4beds
4,254sqft
Single Family Residence
Built in 1927
8,276 Square Feet Lot
$1,300,100 Zestimate®
$306/sqft
$4,943 Estimated rent
Home value
$1,300,100
$1.24M - $1.37M
$4,943/mo
Zestimate® history
Owner options
List your home for rent
$4,943/mo
Rent Zestimate®
Find your next renter with Zillow Rental Manager. Plus, with online applications, you can quickly screen prospective tenants – for free.
$4,943/mo
Rent Zestimate®
Refinance and save
$7,110/mo
Est. payment
Refinancing to a lower rate could help reduce your monthly payments and save thousands over the life of the loan.
$7,110/mo
Est. payment
Explore your selling options
Work with a Zillow partner agent
Leverage their expertise and Zillow's premium Showcase listings to get your home seen by more buyers.
Get startedList with your own agent
Get your home in front of millions of buyers by listing it on Zillow.
Learn how to do itSell it yourself
Take full control of how buyers see your home on Zillow by listing For Sale by Owner (FSBO).
List your homeWhat's special
Wood-burning fireplaceBeautiful wood floorsElegant crown moldingPaver patioCovered front porchRemarkably flexible floorplanDual closets
Zillow last checked:
Listing updated:
Listed by:
Aleksandr Milshteyn 734-417-3560,
Real Estate One Inc,
Guillermo Fleurquin 734-276-1701,
Real Estate One Inc
Bought with:
Ryan Ebert
Source: MichRIC,MLS#: 26052405
Facts & features
Interior
Bedrooms & bathrooms
- Bedrooms: 4
- Bathrooms: 5
- Full bathrooms: 3
- 1/2 bathrooms: 2
Primary bedroom
- Level: Upper
Bedroom 2
- Level: Upper
Bedroom 3
- Level: Upper
Bedroom 4
- Level: Upper
Primary bathroom
- Level: Upper
Bathroom 2
- Level: Upper
Bathroom 3
- Level: Upper
Bathroom 4
- Level: Main
Bathroom 5
- Level: Basement
Bonus room
- Level: Upper
Den
- Level: Main
Dining room
- Level: Main
Family room
- Level: Main
Game room
- Level: Basement
Kitchen
- Level: Main
Laundry
- Level: Main
Living room
- Level: Main
Recreation
- Level: Basement
Utility room
- Level: Basement
Workshop
- Level: Basement
Heating
- Forced Air
Cooling
- Central Air
Appliances
- Included: Bar Fridge, Cooktop, Dishwasher, Disposal, Dryer, Microwave, Oven, Refrigerator, Washer
- Laundry: Laundry Room, Main Level, Sink
Features
- Ceiling Fan(s), Center Island, Pantry
- Flooring: Carpet, Ceramic Tile, Tile, Wood
- Windows: Storms, Skylight(s), Screens, Insulated Windows, Window Treatments
- Basement: Crawl Space,Partial
- Number of fireplaces: 1
- Fireplace features: Living Room, Wood Burning
Interior area
- Total structure area: 3,254
- Total interior livable area: 4,254 sqft
- Finished area below ground: 1,000
Property
Parking
- Total spaces: 2
- Parking features: Garage Faces Side, Garage Door Opener, Attached
- Garage spaces: 2
Features
- Stories: 2
- Fencing: Privacy
Lot
- Size: 8,276 Square Feet
- Dimensions: 66.00 x 123.00
- Features: Sidewalk, Shrubs/Hedges
Details
- Parcel number: 090930410009
- Zoning description: R1C
Construction
Type & style
- Home type: SingleFamily
- Architectural style: Traditional
- Property subtype: Single Family Residence
Materials
- Shingle Siding, Wood Siding
- Roof: Composition,Shingle
Condition
- New construction: No
- Year built: 1927
Utilities & green energy
- Sewer: Public Sewer, Storm Sewer
- Water: Public
- Utilities for property: Natural Gas Connected, Cable Connected
Community & HOA
Community
- Security: Smoke Detector(s)
Location
- Region: Ann Arbor
Financial & listing details
- Price per square foot: $306/sqft
- Tax assessed value: $236,750
- Annual tax amount: $12,262
- Date on market: 10/1/2026
- Listing terms: Cash,Conventional
- Road surface type: Paved
Price history
| Date | Event | Price |
|---|---|---|
| 10/26/2026 | Sold | $1,300,000-7.1%$306/sqft |
Source:  MichRIC #26052405 Report a problem | ||
| 10/6/2026 | Contingent | $1,399,900$329/sqft |
Source: MichRIC #26052405 Report a problem | ||
| 10/1/2026 | Listed for sale | $1,399,900$329/sqft |
Source: MichRIC #26052405 Report a problem | ||
Public tax history
| Year | Property taxes | Tax assessment |
|---|---|---|
| 2026 | $12,262 +2.4% | $491,700 +5.6% |
| 2025 | $11,977 | $465,800 +7.1% |
| 2024 | -- | $435,100 +25.3% |
| 2023 | -- | $347,200 +6% |
| 2022 | -- | $327,400 +2.6% |
| 2021 | -- | $319,200 +0.6% |
| 2020 | $9,869 | $317,400 +6.5% |
| 2019 | -- | $297,900 +10.7% |
| 2018 | -- | $269,200 -9.3% |
| 2017 | $8,690 | $296,700 +64.7% |
| 2016 | $8,690 +5% | $180,120 +0.3% |
| 2015 | $8,276 | $179,582 +3.2% |
| 2014 | $8,276 | $173,971 |
| 2013 | $8,276 | $173,971 +2.4% |
| 2012 | -- | $169,894 +2.7% |
| 2011 | -- | $165,428 +1.7% |
| 2010 | -- | $162,663 -0.3% |
| 2009 | -- | $163,153 +4.4% |
| 2008 | -- | $156,277 +2.3% |
| 2007 | -- | $152,764 -30.4% |
| 2005 | -- | $219,500 -4.6% |
| 2004 | -- | $230,200 +6.3% |
| 2003 | -- | $216,500 +23.3% |
| 2002 | $6,089 +41.8% | $175,600 +3.7% |
| 2001 | $4,294 +43.4% | $169,300 +23.2% |
| 2000 | $2,996 | $137,400 +49.5% |
| 1999 | -- | $91,900 |
Find assessor info on the county website
Neighborhood: Eberwhite Woods
Nearby homes
- $1,228,9004 bd3 ba2.3k sqft707 Mount Vernon Ave, Ann Arbor, MI 48103Off Market
- $1,028,0003 bd4 ba2.5k sqft700 Mount Pleasant Ave, Ann Arbor, MI 48103Off Market
- $776,6003 bd2 ba2k sqft712 Mount Pleasant Ave, Ann Arbor, MI 48103Off Market

- $739,5004 bd2 ba1.9k sqft801 Mount Vernon Ave, Ann Arbor, MI 48103Off Market
- $791,2003 bd2 ba2.2k sqft714 Mount Pleasant Ave, Ann Arbor, MI 48103Off Market
- $550,0004 bd2 ba1.5k sqft708 Mount Vernon Ave, Ann Arbor, MI 48103Sold
- $841,0004 bd2 ba1.8k sqft803 Mount Vernon Ave, Ann Arbor, MI 48103Sold
- $887,4004 bd3 ba1.7k sqft706 Mount Vernon Ave, Ann Arbor, MI 48103Off Market
Nearby schools
GreatSchools rating
- 9/10Eberwhite SchoolGrades: K-5Distance: 0.1 mi
- 9/10Slauson Middle SchoolGrades: 6-8Distance: 0.5 mi
- 9/10Pioneer High SchoolGrades: 9-12Distance: 0.9 mi
Schools provided by the listing agent
- Elementary: Eberwhite Elementary School
- Middle: Slauson Middle School
- High: Pioneer High School
Source: MichRIC. This data may not be complete. We recommend contacting the local school district to confirm school assignments for this home.
Get a cash offer in 3 minutes
Find out how much your home could sell for in as little as 3 minutes with a no-obligation cash offer.
Estimated market value
$1,300,100
Get a cash offer in 3 minutes
Find out how much your home could sell for in as little as 3 minutes with a no-obligation cash offer.
Estimated market value
$1,300,100
- Michigan
- Washtenaw County
- Ann Arbor
- 48103
- Eberwhite Woods
- 705 Mount Vernon Ave
