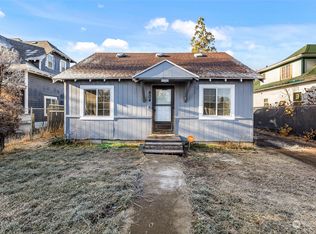
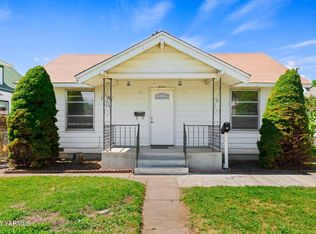
This welcoming four-plex offers dependable rental appeal. The single-story building sits on a 6,970 sq ft lot in a residential neighborhood served by the Yakima School District. Updated over time, the property reflects in good overall condition and features a durable metal roof, poured-concrete foundation, and a low-maintenance wood exterior. - 4-plex, with a single-level layout ideal for long-term tenant stability. - Sewer-connected, with no leased items transferring. - No HOA or common-interest community restrictions. Positioned near Barge-Lincoln Elementary, Washington Middle School, and Davis High School, the property benefits from proximity to schools, services, and central Yakima amenities. The residential zoning supports long-term rental demand and offers flexibility for investors looking to expand or stabilize their portfolio. Title opened with Valley Title for added convenience.
Sold
Zillow last checked:
Listing updated:
Bought with:
Unrepresentd ZDefault
ZNonMember-Office-MLS
Source: NWMLS as distributed by MLS GRID,MLS#: 2526831
Price history
| Date | Event | Price |
|---|---|---|
| 9/10/2026 | Sold | $330,000-9.6%$126/sqft |
Source:  NWMLS as distributed by MLS GRID #2526831 Report a problem NWMLS as distributed by MLS GRID #2526831 Report a problem | ||
| 8/17/2026 | Pending sale | $365,000$140/sqft |
Source: NWMLS as distributed by MLS GRID #2526831 Report a problem | ||
| 5/20/2026 | Listed for sale | $365,000+66.7%$140/sqft |
Source: NWMLS as distributed by MLS GRID #2526831 Report a problem | ||
| 6/18/2021 | Sold | $219,000+90.4%$84/sqft |
Source: Public Record Report a problem | ||
| 12/7/2004 | Sold | $115,000+15%$44/sqft |
Source: Public Record Report a problem | ||
| 5/20/1998 | Sold | $100,000$38/sqft |
Source: Public Record Report a problem | ||



Get pre-qualified for a loan
At Zillow Home Loans, we can pre-qualify you in as little as 5 minutes with no impact to your credit score.An equal housing lender. NMLS #10287.
