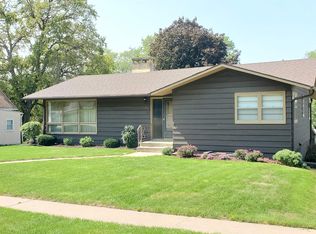
Welcome home to this beautifully refreshed 2-bedroom, 1-bath home sitting on a spacious quarter-acre lot. With 1,176 finished square feet on the main level, this home has been updated throughout with new flooring and fresh paint, giving it a clean, move-in-ready feel from the moment you walk through the door! This floor plan makes the most of the space, with generously sized living and dining areas that offer plenty of room to relax, entertain, or spread out! The kitchen boasts an abundance of cabinet and counter space, while the main floor laundry adds everyday convenience! Plus, the unfinished basement offers plenty of storage space! Outside, enjoy the large, tree-shaded yard along with an off-street parking slab and a detached two-stall garage; perfect for vehicles, hobbies, or extra storage. Set on a peaceful street just minutes from downtown Tecumseh, this home offers comfortable living with room to grow!
Pending
$87,000
705 N 5th St, Tecumseh, NE 68450
2beds
1,176sqft
Single Family Residence
Built in 1900
0.29 Acres Lot
$-- Zestimate®
$74/sqft
$-- HOA
What's special
Large tree-shaded yardOff-street parking slabDetached two-stall garageSpacious quarter-acre lotPeaceful streetMain floor laundryNew flooring
- 21 days
- 165
- 18
Likely to sell faster than
Zillow last checked:
Listing updated:
Listed by:
Amanda Davis 402-610-3380,
SimpliCity Real Estate
Source: GPRMLS,MLS#: 22627827
Facts & features
Interior
Bedrooms & bathrooms
- Bedrooms: 2
- Bathrooms: 1
- 3/4 bathrooms: 1
- Main level bathrooms: 1
Primary bedroom
- Level: Main
Bedroom 2
- Level: Main
Basement
- Area: 956
Heating
- Natural Gas, Forced Air
Cooling
- Central Air
Appliances
- Included: Range, Refrigerator, Washer, Dishwasher, Dryer, Disposal
Features
- Basement: Full
- Has fireplace: No
Interior area
- Total structure area: 1,176
- Total interior livable area: 1,176 sqft
- Finished area above ground: 1,176
- Finished area below ground: 0
Property
Parking
- Total spaces: 2
- Parking features: Garage, Open
- Garage spaces: 2
- Has uncovered spaces: Yes
Features
- Patio & porch: Deck
- Fencing: None
Lot
- Size: 0.29 Acres
- Dimensions: 157 x 80
- Features: Over 1/4 up to 1/2 Acre, Corner Lot
Details
- Parcel number: 490033644
Construction
Type & style
- Home type: SingleFamily
- Architectural style: Ranch
- Property subtype: Single Family Residence
Materials
- Foundation: Block
Condition
- Not New and NOT a Model
- New construction: No
- Year built: 1900
Utilities & green energy
- Sewer: Public Sewer
- Water: Public
Community & HOA
Community
- Subdivision: GRAFF & ELLSWORTH ADD
HOA
- Has HOA: No
Location
- Region: Tecumseh
Financial & listing details
- Price per square foot: $74/sqft
- Tax assessed value: $58,453
- Annual tax amount: $815
- Date on market: 9/25/2026
- Listing terms: Conventional,Cash
- Ownership: Fee Simple
Estimated market value
Not available
Estimated sales range
Not available
$1,008/mo
Price history
| Date | Event | Price |
|---|---|---|
| 9/27/2026 | Pending sale | $87,000$74/sqft |
Source:  GPRMLS #22627827 Report a problem GPRMLS #22627827 Report a problem | ||
| 9/25/2026 | Listed for sale | $87,000$74/sqft |
Source: GPRMLS #22627827 Report a problem | ||
| 9/25/2026 | Listing removed | $87,000$74/sqft |
Source: GPRMLS #22626123 Report a problem | ||
| 9/14/2026 | Pending sale | $87,000$74/sqft |
Source: GPRMLS #22626123 Report a problem | ||
| 9/10/2026 | Listed for sale | $87,000+109.6%$74/sqft |
Source: GPRMLS #22626123 Report a problem | ||
| 12/23/2004 | Sold | $41,500$35/sqft |
Source: Agent Provided Report a problem | ||
Public tax history
| Year | Property taxes | Tax assessment |
|---|---|---|
| 2025 | $816 -7.1% | $58,453 |
| 2024 | $878 -19% | $58,453 |
| 2023 | $1,085 +24.5% | -- |
| 2022 | $871 +4.1% | $42,224 |
| 2021 | $837 +5.8% | $42,224 +10% |
| 2020 | $791 +2.7% | $38,384 |
| 2018 | $770 -9.6% | $38,384 -9.6% |
| 2017 | $852 +35.5% | $42,450 +24.2% |
| 2016 | $628 +0.2% | $34,190 +1% |
| 2015 | $627 -24.3% | $33,848 -20.3% |
| 2014 | $829 -6.2% | $42,450 |
| 2013 | $884 -4.9% | $42,450 |
| 2012 | $929 -2.6% | $42,450 -3.7% |
| 2011 | $954 +14.9% | $44,100 +18% |
| 2010 | $830 | $37,380 |
Find assessor info on the county website
Monthly payment
Est. payment
Payment breakdown
Explore the cost of this home by adjusting the details. Changes won't be saved.Climate risks
Neighborhood: 68450
Nearby schools
Schools provided by the listing agent
- Elementary: Johnson County Central Elementary School
- Middle: Johnson County Central Middle School
- High: Johnson County Central High School
- District: Johnson County Central Public Schools
Source: GPRMLS. This data may not be complete. We recommend contacting the local school district to confirm school assignments for this home.
Similar homes
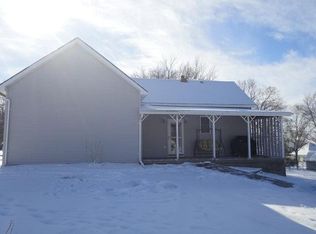
- $124,9003 bd2 ba1.3k sqft488 N 4th St, Tecumseh, NE 68450For Sale

 MLS ID #22613335, Angela Tabor, Gold Key Realty. GPRMLS
 - $85,0002 bd1 ba996 sqft528 9th St, Pawnee City, NE 68420For Sale
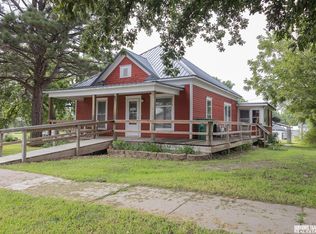 MLS ID #22622843, Clay Schaardt, Burrows Tracts Real Estate. GPRMLS
 - $80,0004 bd2 ba1.6k sqft2618 P St, Auburn, NE 68305For Sale
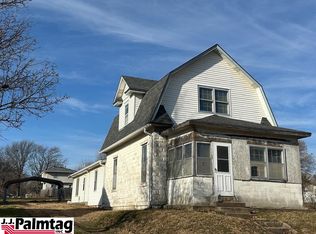 MLS ID #36019, Bob Engles, J.J. PALMTAG, INC.. Nebraska Realtors Outstate
 - $93,0001 bd1 ba672 sqft372 6th St, Burr, NE 68324For Sale
 MLS ID #22622834, Angela Tabor, Gold Key Realty. GPRMLS
 - $69,9002 bd1 ba842 sqft403 Carol St, Talmage, NE 68448For SaleMLS ID #22612164, Tammy Hoover, Bernard Real Estate. GPRMLS
- $105,0002 bd1 ba1k sqft1105 13th St, Auburn, NE 68305For SaleMLS ID #22616121, Briana Harvey, eXp Realty LLC. GPRMLS
