Charming Crestwood home with exceptional outdoor living! Nestled in the prestigious Crestwood neighborhood, this exquisitely renovated 3-bedroom, 2-bath home is a true jewel just 2.5 blocks from the Trinity River Trail. Thoughtfully designed with an emphasis on both comfort and sophistication, this residence blends timeless charm with modern luxury. An inviting front porch welcomes you into a beautifully curated interior, where stunning wood floors flow throughout the main living spaces, adding warmth and elegance. At the heart of the home lies a true gourmet kitchen—an entertainer’s dream—featuring a Bertazzoni range, convenient pot filler, two sinks for seamless prep and cleanup, and custom cabinetry throughout. A built-in dry bar with wine cooler elevates the space, perfect for both casual evenings and upscale gatherings. Retreat to the spa-inspired primary bath, thoughtfully remodeled with high-end finishes, offering a serene escape from the everyday. Step outside to a breathtaking 400-square-foot outdoor living and entertaining space, complete with a fully equipped outdoor kitchen, automated electric shades, and impeccable craftsmanship. The backyard is professionally turfed for year-round greenery and low-maintenance enjoyment, surrounded by elegant Belgard pavers and enhanced with LED landscape lighting. A private electric gate adds both security and convenience. This distinguished home offers an unparalleled lifestyle in one of the city’s most coveted neighborhoods.
Sold
Price Unknown
705 N Bailey Ave, Fort Worth, TX 76107
3beds
1,944sqft
Single Family Residence
Built in 1942
7,187 Square Feet Lot
$723,400 Zestimate®
$--/sqft
$2,437 Estimated rent
Home value
$723,400
$666,000 - $789,000
$2,437/mo
Zestimate® history
Owner options
List your home for rent
$2,437/mo
Rent Zestimate®
Find your next renter with Zillow Rental Manager. Plus, with online applications, you can quickly screen prospective tenants – for free.
$2,437/mo
Rent Zestimate®
Refinance and save
Refinancing to a lower rate could help reduce your monthly payments and save thousands over the life of the loan.
Explore your selling options
Work with a Zillow partner agent
Leverage their expertise and Zillow's premium Showcase listings to get your home seen by more buyers.
Get startedList with your own agent
Get your home in front of millions of buyers by listing it on Zillow.
Learn how to do itSell it yourself
Take full control of how buyers see your home on Zillow by listing For Sale by Owner (FSBO).
List your homeWhat's special
Fully equipped outdoor kitchenExceptional outdoor livingStunning wood floorsBeautifully curated interiorGourmet kitchenPrivate electric gateInviting front porch
Zillow last checked:
Listing updated:
Listed by:
Beth Caraway 0610118 817-882-6688,
Burt Ladner Real Estate LLC 817-882-6688
Bought with:
Leah Littenberg
Fine Point Homes Real Estate
Source: NTREIS,MLS#: 20914187
Facts & features
Interior
Bedrooms & bathrooms
- Bedrooms: 3
- Bathrooms: 2
- Full bathrooms: 2
Primary bedroom
- Features: Dual Sinks, Double Vanity, Linen Closet, Separate Shower, Walk-In Closet(s)
- Level: First
- Dimensions: 15 x 11
Bedroom
- Level: First
- Dimensions: 12 x 9
Bedroom
- Level: First
- Dimensions: 12 x 10
Primary bathroom
- Features: Built-in Features, Dual Sinks, Linen Closet, Stone Counters
- Level: First
- Dimensions: 11 x 9
Bonus room
- Level: First
- Dimensions: 12 x 10
Dining room
- Level: First
- Dimensions: 12 x 9
Family room
- Level: First
- Dimensions: 15 x 10
Other
- Features: Linen Closet
- Level: First
- Dimensions: 12 x 6
Kitchen
- Features: Breakfast Bar, Built-in Features, Dual Sinks, Pantry, Pot Filler, Stone Counters
- Level: First
- Dimensions: 20 x 12
Living room
- Level: First
- Dimensions: 14 x 13
Utility room
- Features: Built-in Features
- Level: First
- Dimensions: 9 x 5
Heating
- Central, Natural Gas
Cooling
- Central Air, Electric
Appliances
- Included: Dishwasher, Gas Cooktop, Disposal, Gas Oven, Gas Range, Gas Water Heater, Microwave, Tankless Water Heater, Vented Exhaust Fan, Water Purifier, Wine Cooler
- Laundry: Washer Hookup, Electric Dryer Hookup, Laundry in Utility Room
Features
- Built-in Features, Dry Bar, Decorative/Designer Lighting Fixtures, Vaulted Ceiling(s), Walk-In Closet(s)
- Flooring: Carpet, Ceramic Tile, Wood
- Windows: Window Coverings
- Has basement: No
- Has fireplace: No
Interior area
- Total interior livable area: 1,944 sqft
Property
Parking
- Total spaces: 2
- Parking features: Covered, Carport, Electric Gate
- Carport spaces: 2
Features
- Levels: One
- Stories: 1
- Patio & porch: Covered
- Exterior features: Lighting, Outdoor Grill, Outdoor Kitchen, Rain Gutters, Storage
- Pool features: None
- Fencing: Electric,Gate,Wood,Wrought Iron
Lot
- Size: 7,187 Square Feet
- Features: Interior Lot, Landscaped, Many Trees, Sprinkler System
Details
- Parcel number: 00664944
Construction
Type & style
- Home type: SingleFamily
- Architectural style: Craftsman,Traditional,Detached
- Property subtype: Single Family Residence
Materials
- Brick
- Foundation: Combination, Pillar/Post/Pier, Slab
- Roof: Composition
Condition
- Year built: 1942
Utilities & green energy
- Utilities for property: Natural Gas Available, Separate Meters, Water Available
Green energy
- Energy efficient items: Insulation, Rain/Freeze Sensors, Thermostat, Water Heater, Windows
Community & HOA
Community
- Features: Curbs
- Security: Carbon Monoxide Detector(s)
- Subdivision: Crestwood Add
HOA
- Has HOA: No
Location
- Region: Fort Worth
Financial & listing details
- Tax assessed value: $526,824
- Annual tax amount: $9,010
- Date on market: 4/25/2025
- Cumulative days on market: 19 days
- Listing terms: Cash,Conventional
- Exclusions: TV mounts and security system including cameras and doorbell
Price history
| Date | Event | Price |
|---|---|---|
| 6/6/2025 | Sold | -- |
Source: NTREIS #20914187 Report a problem | ||
| 5/22/2025 | Pending sale | $759,000$390/sqft |
Source: NTREIS #20914187 Report a problem | ||
| 5/14/2025 | Contingent | $759,000$390/sqft |
Source: NTREIS #20914187 Report a problem | ||
| 4/25/2025 | Listed for sale | $759,000+11.2%$390/sqft |
Source: NTREIS #20914187 Report a problem | ||
| 4/22/2022 | Sold | -- |
Source: Ebby Halliday REC solds #20020055_76107 Report a problem | ||
| 4/4/2022 | Pending sale | $682,500$351/sqft |
Source: NTREIS #20020055 Report a problem | ||
| 4/1/2022 | Contingent | $682,500$351/sqft |
Source: NTREIS #20020055 Report a problem | ||
| 3/30/2022 | Listed for sale | $682,500+46.9%$351/sqft |
Source: NTREIS #20020055 Report a problem | ||
| 7/30/2019 | Listing removed | $464,500$239/sqft |
Source: Ebby Halliday, REALTORS #14110365 Report a problem | ||
| 7/17/2019 | Price change | $464,500-1.2%$239/sqft |
Source: Ebby Halliday, REALTORS #14110365 Report a problem | ||
| 6/25/2019 | Price change | $470,000-5.2%$242/sqft |
Source: Ebby Halliday, REALTORS #14110365 Report a problem | ||
| 6/8/2019 | Listed for sale | $496,000+28.8%$255/sqft |
Source: Williams Trew Real Estate #14110365 Report a problem | ||
| 9/8/2017 | Sold | -- |
Source: Agent Provided Report a problem | ||
| 8/10/2017 | Pending sale | $385,000$198/sqft |
Source: Ebby Halliday, REALTORS #13653564 Report a problem | ||
| 7/28/2017 | Listed for sale | $385,000+13.9%$198/sqft |
Source: Ebby Halliday, REALTORS #13653564 Report a problem | ||
| 12/7/2014 | Listing removed | $338,000$174/sqft |
Source: THE HELEN PAINTER GROUP #13054562 Report a problem | ||
| 11/16/2014 | Listed for sale | $338,000$174/sqft |
Source: THE HELEN PAINTER GROUP #13054562 Report a problem | ||
| 10/9/2006 | Sold | -- |
Source: Public Record Report a problem | ||
Public tax history
| Year | Property taxes | Tax assessment |
|---|---|---|
| 2025 | $9,010 -6.7% | $526,824 |
| 2024 | $9,655 -2.1% | $526,824 +0.7% |
| 2023 | $9,865 +13.7% | $523,264 +38% |
| 2022 | $8,675 -2.9% | $379,223 +2.5% |
| 2021 | $8,933 -2% | $370,000 |
| 2020 | $9,115 +3.7% | $370,000 |
| 2019 | $8,787 -2.7% | $370,000 +0.9% |
| 2018 | $9,032 +48.3% | $366,519 +4.3% |
| 2017 | $6,091 +32.7% | $351,469 +25.1% |
| 2016 | $4,592 +18.4% | $281,001 +38.8% |
| 2015 | $3,878 | $202,500 |
| 2014 | $3,878 | $202,500 +19.3% |
| 2013 | -- | $169,700 +34.4% |
| 2012 | -- | $126,300 |
| 2011 | -- | $126,300 -8.9% |
| 2010 | -- | $138,600 -23.9% |
| 2009 | -- | $182,100 -0.9% |
| 2008 | -- | $183,700 +99.2% |
| 2007 | -- | $92,200 |
| 2006 | -- | $92,200 +7.6% |
| 2005 | -- | $85,700 +2.5% |
| 2004 | -- | $83,600 +4.1% |
| 2003 | -- | $80,300 +17.4% |
| 2002 | -- | $68,400 +7% |
| 2001 | -- | $63,900 +61.4% |
| 2000 | -- | $39,600 |
Find assessor info on the county website
Neighborhood: Crestwood
Nearby homes
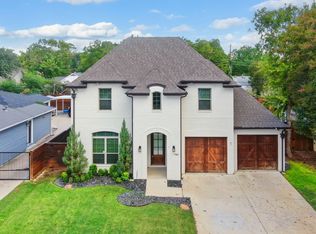
- $--4 bd4 ba2.9k sqft709 N Bailey Ave, Fort Worth, TX 76107Sold
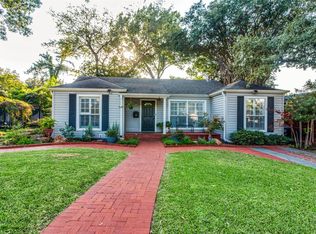
- $--3 bd2 ba1.4k sqft701 N Bailey Ave, Fort Worth, TX 76107Sold
- $326,9003 bd1 ba995 sqft704 Northwood Rd, Fort Worth, TX 76107Off Market
- $--3 bd2 ba1.7k sqft713 N Bailey Ave, Fort Worth, TX 76107Sold

- $--4 bd4 ba3.4k sqft708 Northwood Rd, Fort Worth, TX 76107Sold
- $719,9004 bd3 ba2.7k sqft700 Northwood Rd, Fort Worth, TX 76107Off Market
- $--2 bd2 ba1.6k sqft3700 Wildwood Rd, Fort Worth, TX 76107Sold
- $--2 bd1 ba993 sqft3704 Wildwood Rd, Fort Worth, TX 76107Sold
Nearby schools
GreatSchools rating
- 7/10North Hi Mount Elementary SchoolGrades: PK-5Distance: 1.3 mi
- 5/10Stripling Middle SchoolGrades: 6-8Distance: 2.2 mi
- 3/10Arlington Heights High SchoolGrades: 9-12Distance: 2.7 mi
Schools provided by the listing agent
- Elementary: N Hi Mt
- Middle: Stripling
- High: Arlngtnhts
- District: Fort Worth ISD
Source: NTREIS. This data may not be complete. We recommend contacting the local school district to confirm school assignments for this home.
Get a cash offer in 3 minutes
Find out how much your home could sell for in as little as 3 minutes with a no-obligation cash offer.
Estimated market value
$723,400
Get a cash offer in 3 minutes
Find out how much your home could sell for in as little as 3 minutes with a no-obligation cash offer.
Estimated market value
$723,400
- Texas
- Tarrant County
- Fort Worth
- 76107
- Crestwood
- 705 N Bailey Ave
