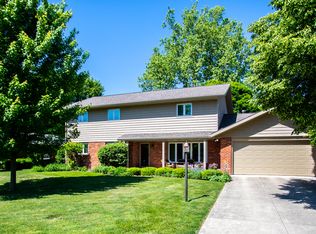
Welcome to 705 N Bittersweet Lane ~ a home that simply feels right. Nestled in one of Muncie’s most loved neighborhoods, this warm and inviting property offers spacious living, natural light, and thoughtful updates throughout. The open kitchen is perfect for gathering, while cozy living spaces create a true sense of home. Step outside to a private backyard surrounded by mature trees ideal for quiet mornings or evening get-togethers. From the welcoming curb appeal to the peaceful flow inside, this home has a heartbeat you can feel. You will see why 705 N Bittersweet is where comfort and connection meet. New water heater 2024 - New softener 2020 - New cabinets/appliances 2019
Closed
$249,000
705 N Bittersweet Ln, Muncie, IN 47304
3beds
1,982sqft
Single Family Residence
Built in 1964
0.29 Acres Lot
$251,000 Zestimate®
$--/sqft
$1,541 Estimated rent
Home value
$251,000
$208,000 - $301,000
$1,541/mo
Zestimate® history
Owner options
List your home for rent
$1,541/mo
Rent Zestimate®
Find your next renter with Zillow Rental Manager. Plus, with online applications, you can quickly screen prospective tenants – for free.
$1,541/mo
Rent Zestimate®
Refinance and save
$1,585/mo
Est. payment
Refinancing to a lower rate could help reduce your monthly payments and save thousands over the life of the loan.
$1,585/mo
Est. payment
Explore your selling options
Work with a Zillow partner agent
Leverage their expertise and Zillow's premium Showcase listings to get your home seen by more buyers.
Get startedList with your own agent
Get your home in front of millions of buyers by listing it on Zillow.
Learn how to do itSell it yourself
Take full control of how buyers see your home on Zillow by listing For Sale by Owner (FSBO).
List your homeWhat's special
Welcoming curb appealNatural lightMature treesOpen kitchenPrivate backyardSpacious livingCozy living spaces
Zillow last checked:
Listing updated:
Listed by:
Kat Blankenbaker 765-215-8232,
With the Keys Realty
Bought with:
Laura Wright, RB19000035
PPG Real Estate LLC
Source: IRMLS,MLS#: 202541229
Facts & features
Interior
Bedrooms & bathrooms
- Bedrooms: 3
- Bathrooms: 2
- Full bathrooms: 2
- Main level bedrooms: 3
Bedroom 1
- Level: Main
Bedroom 2
- Level: Main
Dining room
- Level: Main
- Area: 120
- Dimensions: 10 x 12
Family room
- Level: Main
- Area: 260
- Dimensions: 13 x 20
Kitchen
- Level: Main
- Area: 150
- Dimensions: 10 x 15
Living room
- Level: Main
- Area: 260
- Dimensions: 13 x 20
Heating
- Natural Gas, Forced Air
Cooling
- Central Air
Appliances
- Included: Range/Oven Hook Up Elec, Dishwasher, Microwave, Refrigerator, Dryer-Electric, Electric Range, Gas Water Heater, Water Softener Owned
- Laundry: Electric Dryer Hookup, Main Level
Features
- 1st Bdrm En Suite, Crown Molding, Double Vanity, Tub/Shower Combination, Formal Dining Room
- Flooring: Laminate
- Doors: Storm Door(s)
- Windows: Window Treatments
- Basement: Crawl Space
- Attic: Pull Down Stairs
- Number of fireplaces: 1
- Fireplace features: Family Room, One
Interior area
- Total structure area: 1,982
- Total interior livable area: 1,982 sqft
- Finished area above ground: 1,982
- Finished area below ground: 0
Property
Parking
- Total spaces: 2
- Parking features: Attached, Garage Door Opener, Concrete
- Attached garage spaces: 2
- Has uncovered spaces: Yes
Features
- Levels: One
- Stories: 1
- Patio & porch: Patio, Enclosed
- Exterior features: Basketball Court, Basketball Goal
- Fencing: Full,Wood
Lot
- Size: 0.29 Acres
- Dimensions: 95x134
- Features: Level, 0-2.9999, City/Town/Suburb, Near College Campus, Near Walking Trail
Details
- Additional structures: Shed
- Parcel number: 181107404012.000003
Construction
Type & style
- Home type: SingleFamily
- Architectural style: Ranch
- Property subtype: Single Family Residence
Materials
- Brick
- Roof: Asphalt
Condition
- New construction: No
- Year built: 1964
Utilities & green energy
- Gas: CenterPoint Energy
- Sewer: City
- Water: City, Muncie Sanitary Dist.
Community & neighborhood
Location
- Region: Muncie
- Subdivision: Gatewood
Other
Other facts
- Listing terms: Cash,Conventional,FHA,VA Loan
Price history
| Date | Event | Price |
|---|---|---|
| 1/28/2026 | Sold | $249,000 |
Source:  IRMLS #202541229 Report a problem IRMLS #202541229 Report a problem | ||
| 1/1/2026 | Pending sale | $249,000 |
Source: IRMLS #202541229 Report a problem | ||
| 12/10/2025 | Listed for sale | $249,000 |
Source: IRMLS #202541229 Report a problem | ||
| 12/2/2025 | Pending sale | $249,000 |
Source: IRMLS #202541229 Report a problem | ||
| 10/29/2025 | Price change | $249,000-2% |
Source: IRMLS #202541229 Report a problem | ||
| 10/11/2025 | Listed for sale | $254,000+88.3% |
Source: IRMLS #202541229 Report a problem | ||
| 9/17/2014 | Sold | $134,900+4.6%$68/sqft |
Source:  MIBOR as distributed by MLS GRID #21301853 Report a problem MIBOR as distributed by MLS GRID #21301853 Report a problem | ||
| 12/10/2010 | Sold | $129,000$65/sqft |
Source: Public Record Report a problem | ||
Public tax history
| Year | Property taxes | Tax assessment |
|---|---|---|
| 2025 | $1,858 -0.5% | $233,600 +25.7% |
| 2024 | $1,868 +5.8% | $185,800 |
| 2023 | $1,765 +18.5% | $185,800 +5.9% |
| 2022 | $1,489 0% | $175,500 +18.7% |
| 2021 | $1,489 +6.4% | $147,900 |
| 2020 | $1,399 +0.4% | $147,900 +6.5% |
| 2019 | $1,393 -5% | $138,900 +0.4% |
| 2018 | $1,467 +0% | $138,300 +2.5% |
| 2017 | $1,467 | $134,900 |
| 2016 | $1,467 +8.8% | $134,900 -7.5% |
| 2014 | $1,348 -6.6% | $145,900 +1.7% |
| 2013 | $1,444 +2.2% | $143,400 +2.2% |
| 2012 | $1,413 -6.8% | $140,300 -6.8% |
| 2011 | $1,516 -2.7% | $150,600 -2.7% |
| 2010 | $1,558 0% | $154,800 -0.4% |
| 2009 | $1,558 -39.2% | $155,400 +14.1% |
| 2006 | $2,561 | $136,200 +1.7% |
| 2005 | -- | $133,900 |
Find assessor info on the county website
Neighborhood: Gatewood
Nearby schools
GreatSchools rating
- 4/10West View Elementary SchoolGrades: PK-5Distance: 0.4 mi
- 5/10Northside Middle SchoolGrades: 6-8Distance: 1.2 mi
- 3/10Muncie Central High SchoolGrades: PK-12Distance: 2.2 mi
Schools provided by the listing agent
- Elementary: Westview
- Middle: Northside
- High: Central
- District: Muncie Community Schools
Source: IRMLS. This data may not be complete. We recommend contacting the local school district to confirm school assignments for this home.


Get pre-qualified for a loan
At Zillow Home Loans, we can pre-qualify you in as little as 5 minutes with no impact to your credit score.An equal housing lender. NMLS #10287.
- Indiana
- Delaware County
- Muncie
- 47304
- Gatewood
- 705 N Bittersweet Ln
Nearby cities
Nearby neighborhoods
Nearby zip codes
Other Muncie Topics
