Skip main navigation
Off market
  • $232,900

    705 N Forest Ave, Muncie, IN 47304

    3beds
    1,912sqft
    SingleFamily
    Built in 1960
    0.27 Acres Lot
    $232,900 Zestimate®
    $122/sqft
    $1,707 Estimated rent

    Home value

    $232,900

    $219,000 - $249,000

    $1,707/mo

    Zestimate® history
    Loading
    Loading...

    Owner options

    List your home for rent

    $1,707/mo

    Rent Zestimate®

    Find your next renter with Zillow Rental Manager. Plus, with online applications, you can quickly screen prospective tenants – for free.

    Learn more

    $1,707/mo

    Rent Zestimate®

    Refinance and save

    $1,512/mo

    Est. payment

    Refinancing to a lower rate could help reduce your monthly payments and save thousands over the life of the loan.

    See today's rates

    $1,512/mo

    Est. payment

    Explore your selling options

    Work with a Zillow partner agent

    Leverage their expertise and Zillow's premium Showcase listings to get your home seen by more buyers.

    Get started

    List with your own agent

    Get your home in front of millions of buyers by listing it on Zillow.

    Learn how to do it

    Sell it yourself

    Take full control of how buyers see your home on Zillow by listing For Sale by Owner (FSBO).

    List your home

    What's special

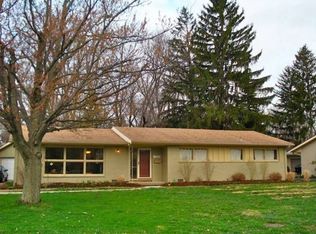
    Your next home is the best of both worlds. Nestled in a quiet setting with a well thought out exterior space you have room to entertain and play while being a stones throw away from Ball State, the Hospital, and all that Muncie has to offer. This 3 bedroom, 2 full bath home has a yard, deck, and oversized garage that lends room for a full size family and/or a homeowner that loves to entertain. The interior opens up with two full living spaces, one complete with 2 walls of windows (windows are newly installed and carry a transferrable warranty) and one with beautiful picture windows that allow natural light to flow in. The kitchen is situated just beyond a central dining area that connects the two living spaces and serves as the hub of the home. It's large and open and easily accessible from most locations within. Two bedrooms are just off this space with a full bathroom at the end of their hall. The master is separate from the bedrooms and has a beautiful french door access with an en suite as well. Many new updates exist throughout including: Brand new, 3 pane, energy efficient Apex Energy Group windows and sliding door, new laminate flooring in the back living room, new refrigerator and dishwasher (dishwasher purchased from Myers Appliance, New Castle, will service appliances bought from them). In the last two years the bathrooms have been updated with a new tub and surround being placed in the master en suite. The roof is 6-7 years old but was a total tear off when last replaced. The seller is placing new carpet in the front room and hallway and will have the furnace serviced prior to selling. The professional landscaping was completed by Jon Myrick. Visiting this home today will have you wanting to stay forever!

    This property is off market, which means it's not currently listed for sale or rent on Zillow. This may be different from what's available on other websites or public sources.

    Facts & features

    Interior

    Bedrooms & bathrooms
    • Bedrooms: 3
    • Bathrooms: 2
    • Full bathrooms: 2
    • Main level bathrooms: 2
    Heating
    • Forced air, Electric, Gas
    Cooling
    • Central
    Appliances
    • Included: Dishwasher, Microwave, Range / Oven, Refrigerator
    • Laundry: Main
    Features
    • Bookcases, 1st Bdrm En Suite
    • Basement: None
    • Has fireplace: Yes
    • Fireplace features: Gas Log, Living/Great Rm
    Interior area
    • Structure area source: Public Records
    • Total interior livable area: 1,912 sqft
    • Finished area below ground: 0

    Property

    Parking
    • Total spaces: 2
    • Parking features: Garage - Attached
    Features
    • Patio & porch: Deck
    • Exterior features: Vinyl, Brick
    • Fencing: Partial, Privacy
    Lot
    • Size: 0.27 Acres
    • Features: Level, Corner Lot, Landscaped, City/Town/Suburb
    Details
    • Additional structures: Shed(s)
    • Parcel number: 181107429009000003

    Construction

    Type & style
    • Home type: SingleFamily
    Materials
    • brick
    • Foundation: Crawl/Raised
    • Roof: Asphalt
    Condition
    • Year built: 1960

    Utilities & green energy

    • Sewer: Public Sewer
    • Water: Public

    Community & neighborhood

    Location
    • Region: Muncie

    Other

    Other facts
    • Sewer: Public Sewer
    • WaterSource: Public
    • Heating: Forced Air, Natural Gas
    • Appliances: Dishwasher, Refrigerator, Electric Cooktop, Exhaust Fan, Microwave, Gas Water Heater, Oven
    • FireplaceYN: true
    • Roof: Shingle
    • GarageYN: true
    • AttachedGarageYN: true
    • HeatingYN: true
    • PatioAndPorchFeatures: Deck
    • CoolingYN: true
    • FireplacesTotal: 1
    • RoomsTotal: 7
    • ConstructionMaterials: Vinyl Siding, Brick
    • LotFeatures: Level, Corner Lot, Landscaped, City/Town/Suburb
    • Basement: Crawl Space
    • MainLevelBathrooms: 2
    • Fencing: Partial, Privacy
    • FarmLandAreaUnits: Square Feet
    • ParkingFeatures: Attached
    • CoveredSpaces: 2
    • LaundryFeatures: Main
    • FireplaceFeatures: Gas Log, Living/Great Rm
    • Cooling: Central Air
    • BelowGradeFinishedArea: 0
    • InteriorFeatures: Bookcases, 1st Bdrm En Suite
    • OtherStructures: Shed(s)
    • RoomBedroom1Level: Main
    • RoomBedroom2Level: Main
    • RoomBedroom3Level: Main
    • RoomDiningRoomLevel: Main
    • RoomFamilyRoomLevel: Main
    • RoomKitchenLevel: Main
    • RoomLivingRoomLevel: Main
    • LivingAreaSource: Public Records
    • AboveGradeFinishedAreaSource: Public Records
    • BelowGradeFinishedAreaSource: Public Records
    • BuildingAreaSource: Public Records
    • MlsStatus: Pending

    Price history

    DateEventPrice
    8/19/2020Sold$149,900$78/sqft
    Source: Agent Provided Report a problem
    7/17/2020Pending sale$149,900$78/sqft
    Source: RE/MAX Real Estate Groups #202027437 Report a problem
    7/16/2020Listed for sale$149,900+17.1%$78/sqft
    Source: RE/MAX Real Estate Groups #202027437 Report a problem
    5/27/2015Sold$128,000-0.4%$67/sqft
    Source: Agent Provided Report a problem
    4/28/2015Pending sale$128,500$67/sqft
    Source: Coldwell Banker Lunsford Real Estate #201516667 Report a problem
    4/22/2015Listed for sale$128,500$67/sqft
    Source: Coldwell Banker Lunsford Real Estate #201516667 Report a problem

    Public tax history

    YearProperty taxesTax assessment
    2025$1,648 -0.6%$212,200 +28.8%
    2024$1,658 -1%$164,800
    2023$1,674 +19.4%$164,800 -1%
    2022$1,402 -2.5%$166,400 +19.5%
    2021$1,438 +6.4%$139,200 -2.5%
    2020$1,351 +1.5%$142,800 +6.5%
    2019$1,331 -5.1%$134,100 +1.5%
    2018$1,402 $132,100 +2.9%
    2017$1,402 +15.5%$128,400
    2016$1,214 -5.6%$128,400 +4.6%
    2014$1,286 +3.7%$122,800 +1.7%
    2013$1,240 +4.3%$120,800 +2.5%
    2012$1,188 -1.7%$117,800 -1.7%
    2011$1,208 -11%$119,800 -11.1%
    2010$1,358 -1.6%$134,800 -2.3%
    2009$1,380 -34%$138,000 +15%
    2006$2,089 $120,000 +2%
    2005-- $117,600

    Find assessor info on the county website

    Neighborhood: Gatewood

    Nearby schools

    GreatSchools rating
    Schools provided by the listing agent
    • Elementary: Westview
    • Middle: Northside
    • High: Central
    • District: Muncie Community Schools

    Source: The MLS. This data may not be complete. We recommend contacting the local school district to confirm school assignments for this home.

    Get pre-qualified for a loan
    At Zillow Home Loans, we can pre-qualify you in as little as 5 minutes with no impact to your credit score.

    An equal housing lender. NMLS #10287.